A Look Inside The Academic Success Building
We toured the construction site of the Academic Success Building. Learn about what spaces the building will and won't have.
Published at 12:25am ET on October 1.
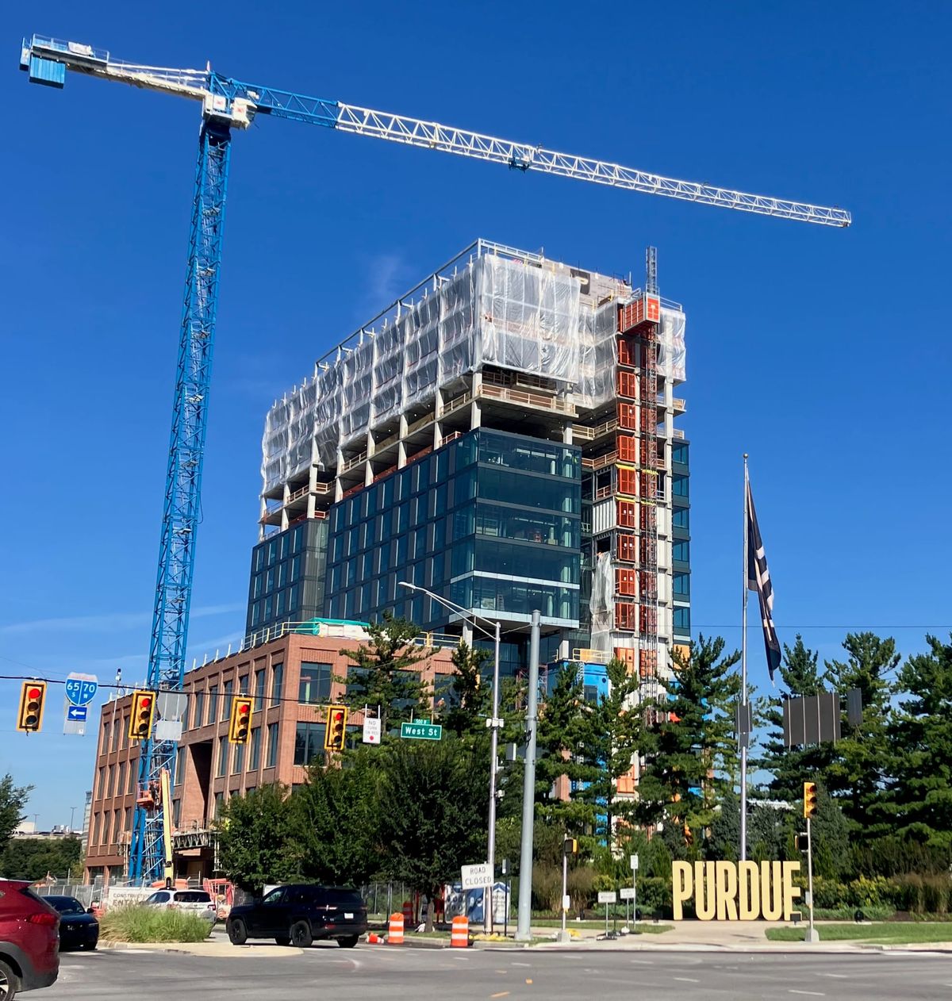
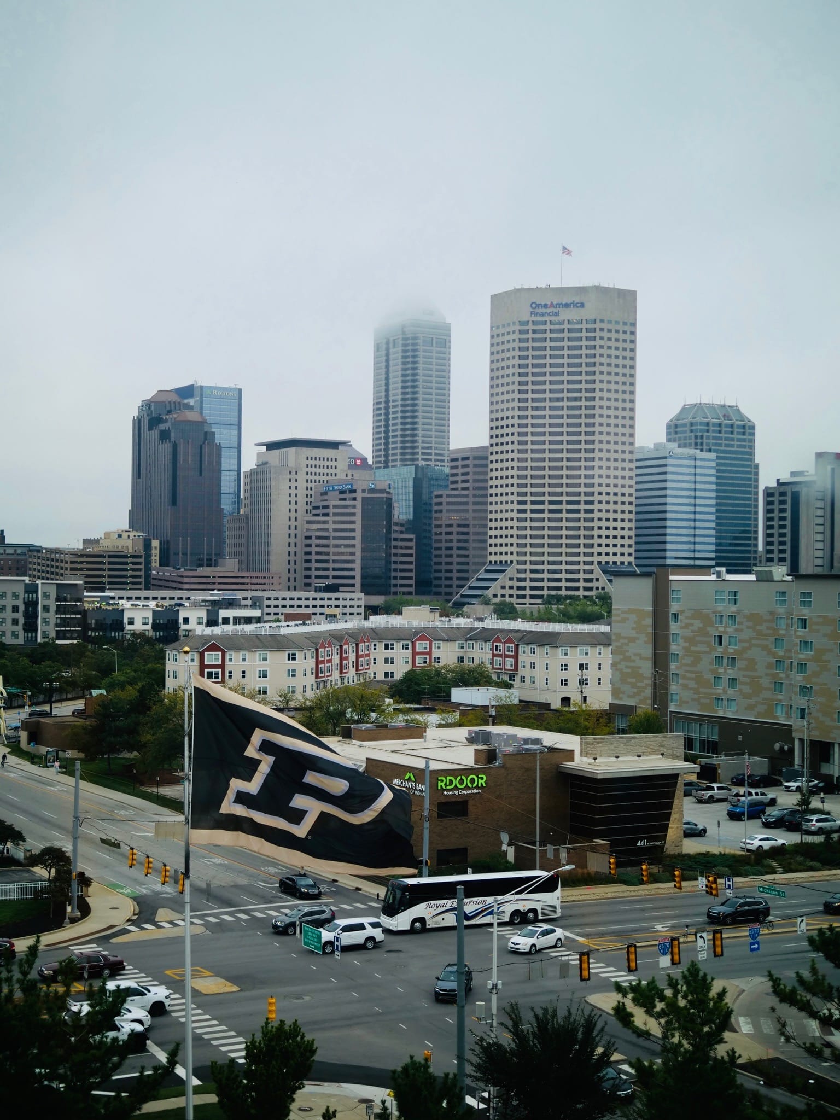
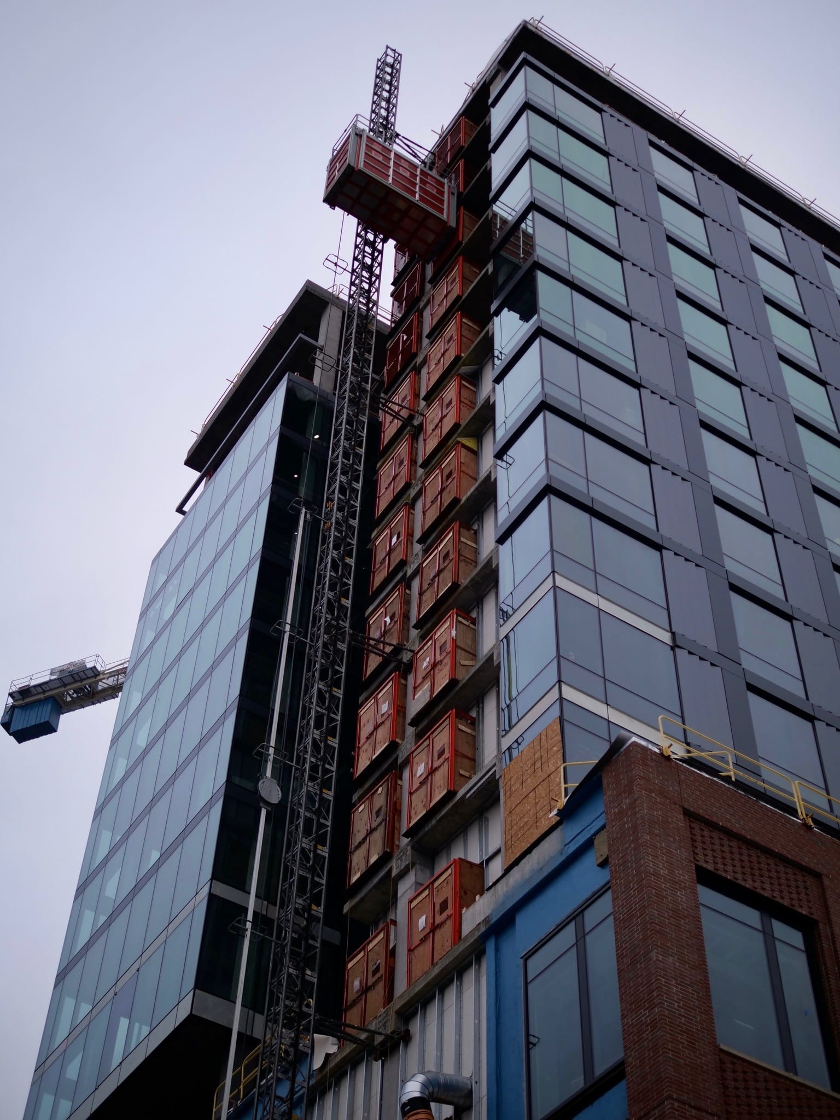
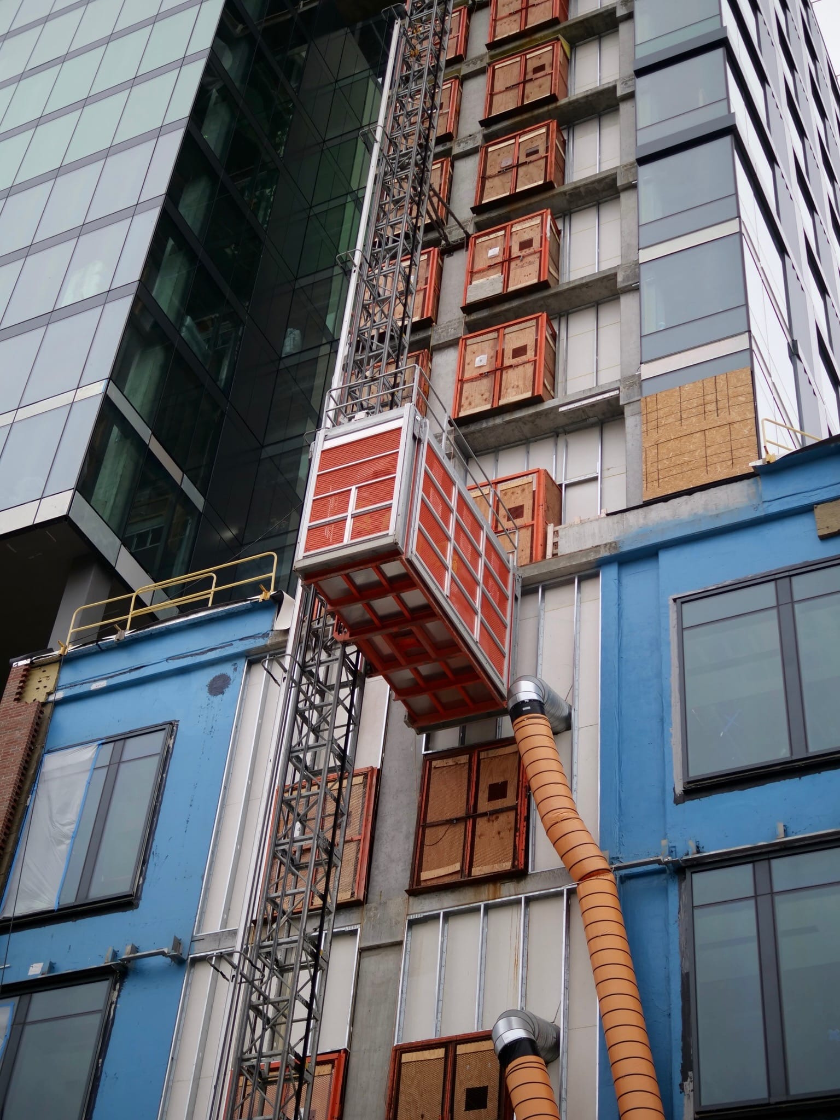
In April 2025, Purdue broke ground on the $187 million, 248k square foot Academic Success Building (ASB), which promises to be a vibrant hub for the Indianapolis campus. We had the opportunity to tour the building (on September 24) as it approaches completion, estimated by the end of May 2027.
Pictures included in this article were approved for release, but Purdue has no editorial control over any Circuit news article, including this one.
We started the tour on the first floor which will have a dining hall, large open seating space, and a market combined with a team store.
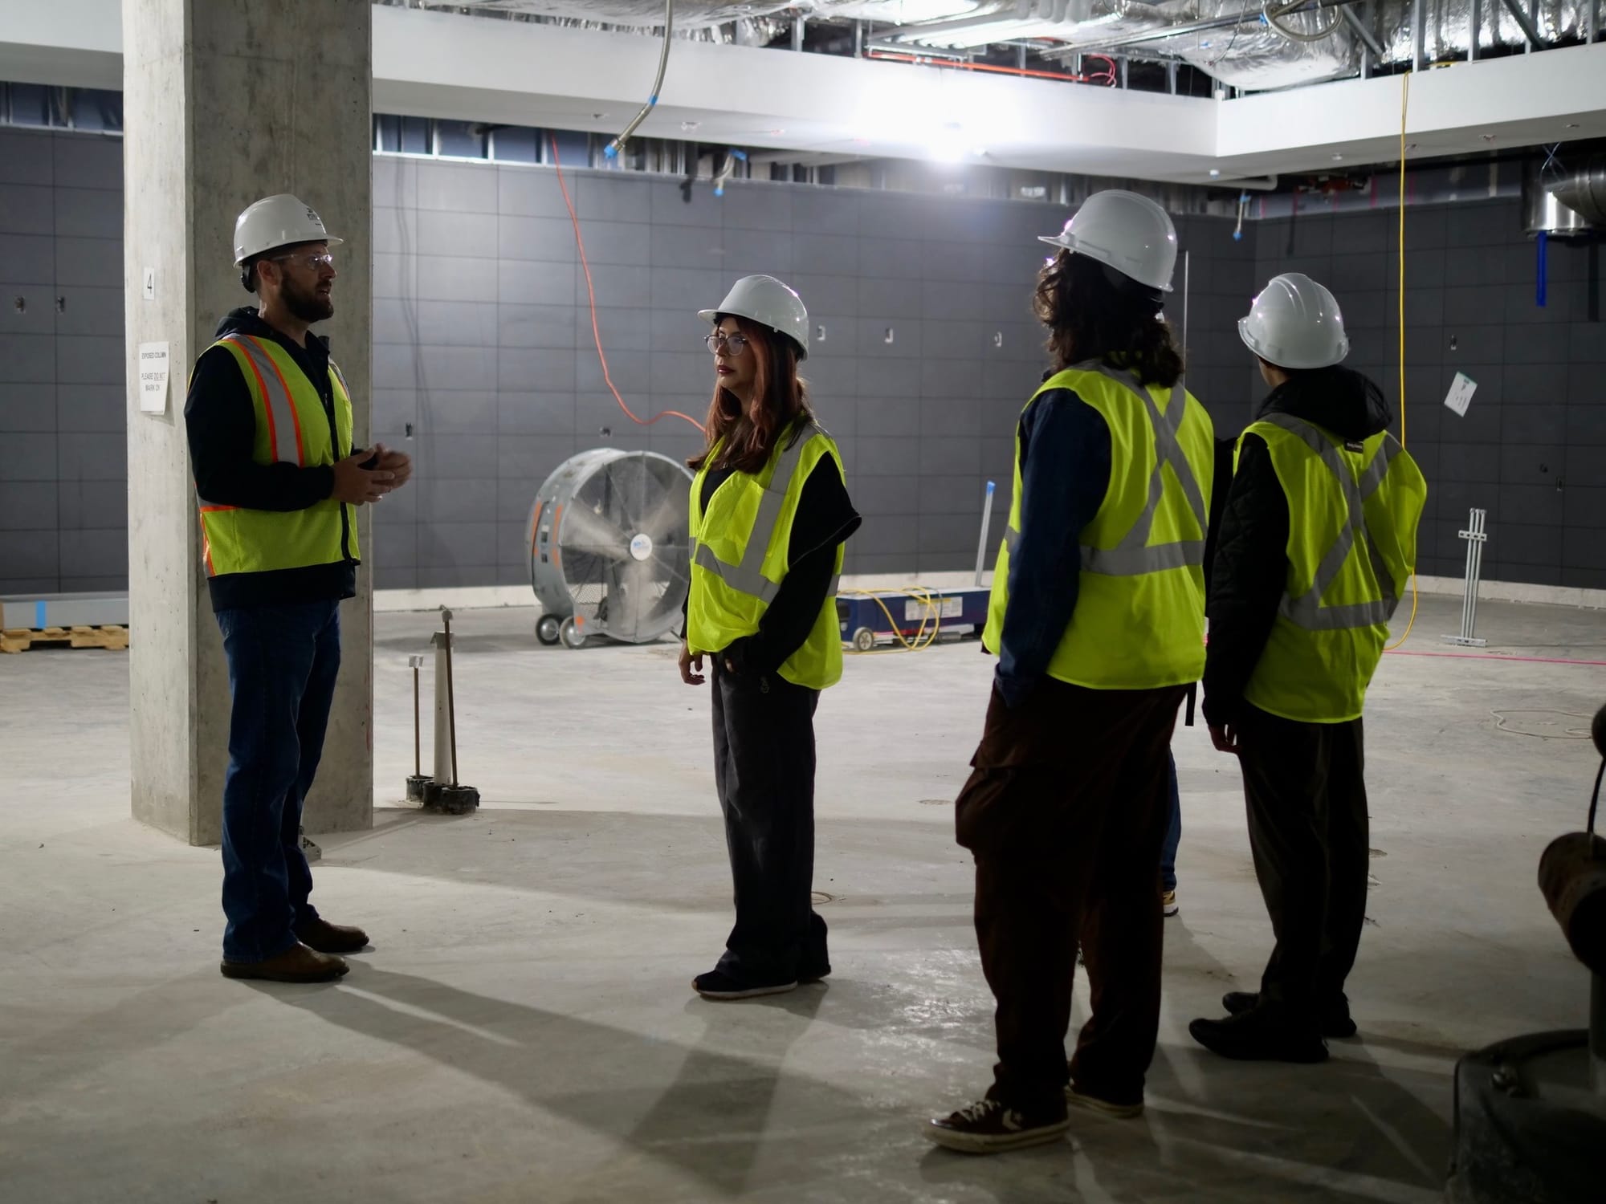
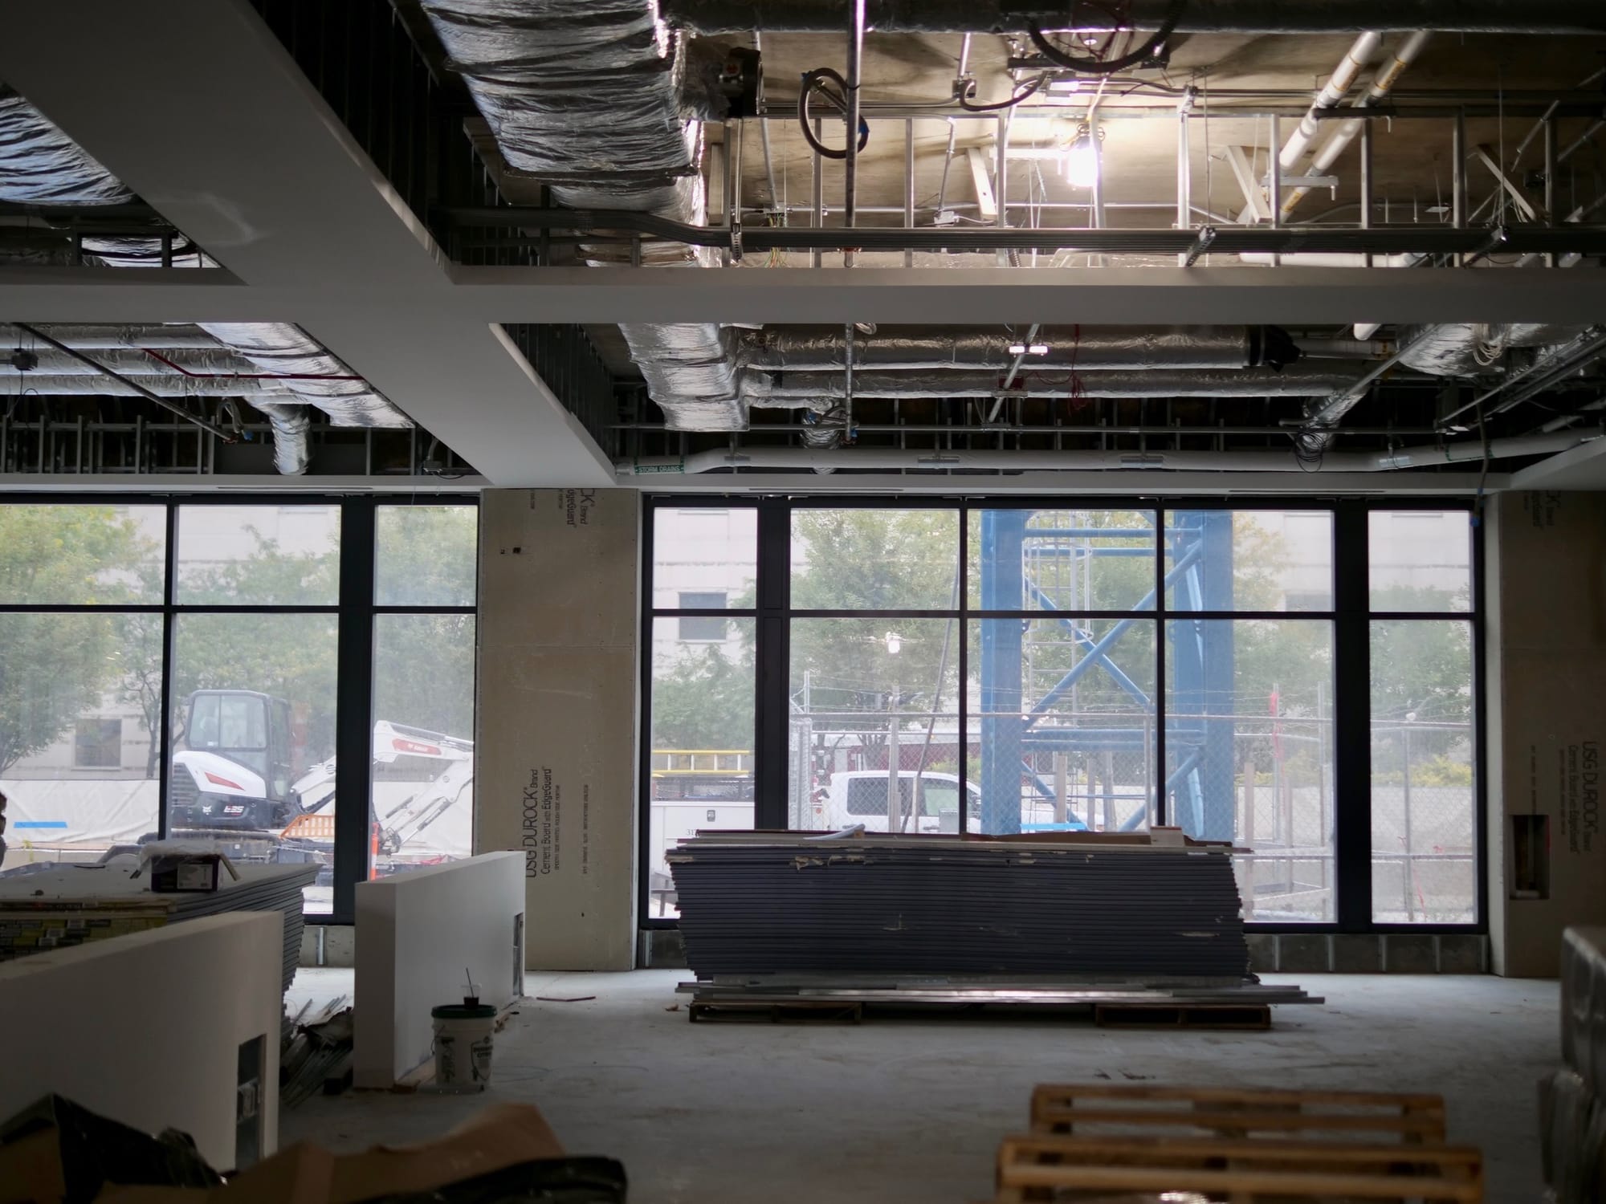
A key aspect of the building, the separation between the academic and residential areas, becomes clear from the way the entrances are set up. The front entrance (opening out to Michigan Street) is accessible to anyone, whereas the back entrance (facing what’s currently the Sigma Theta Tau building) will be key card accessible to residents of the ASB only. Similarly, the building will have 4 central elevators divided by a locked glass door, 2 with access to the first four floors, and the other 2 with access to floor 5 and above. (The building also has one freight elevator not for student or public use.)
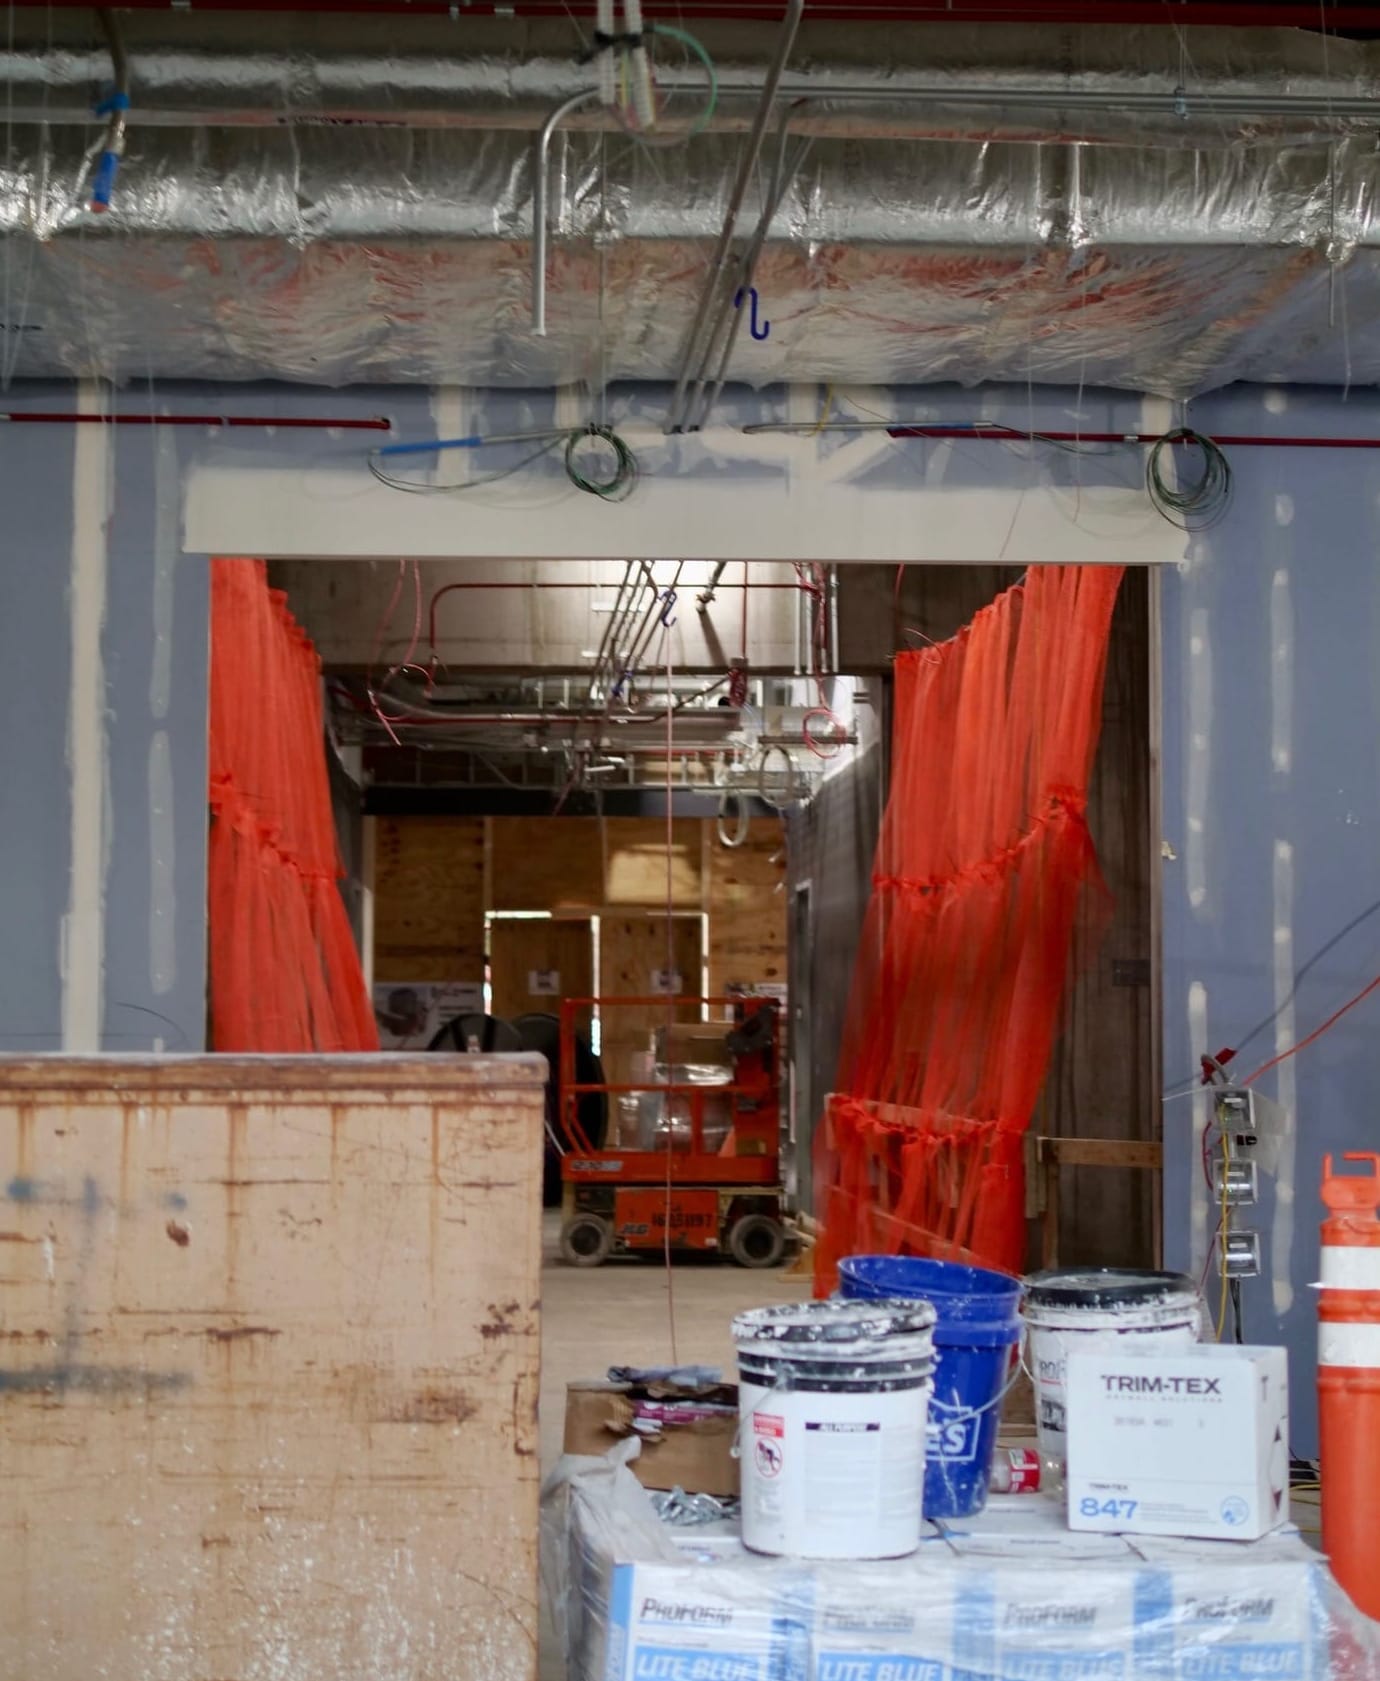
Floor 2 houses two biology labs, admissions offices, and two “active learning” lecture halls with collaborative tables seating up to 120 students each.
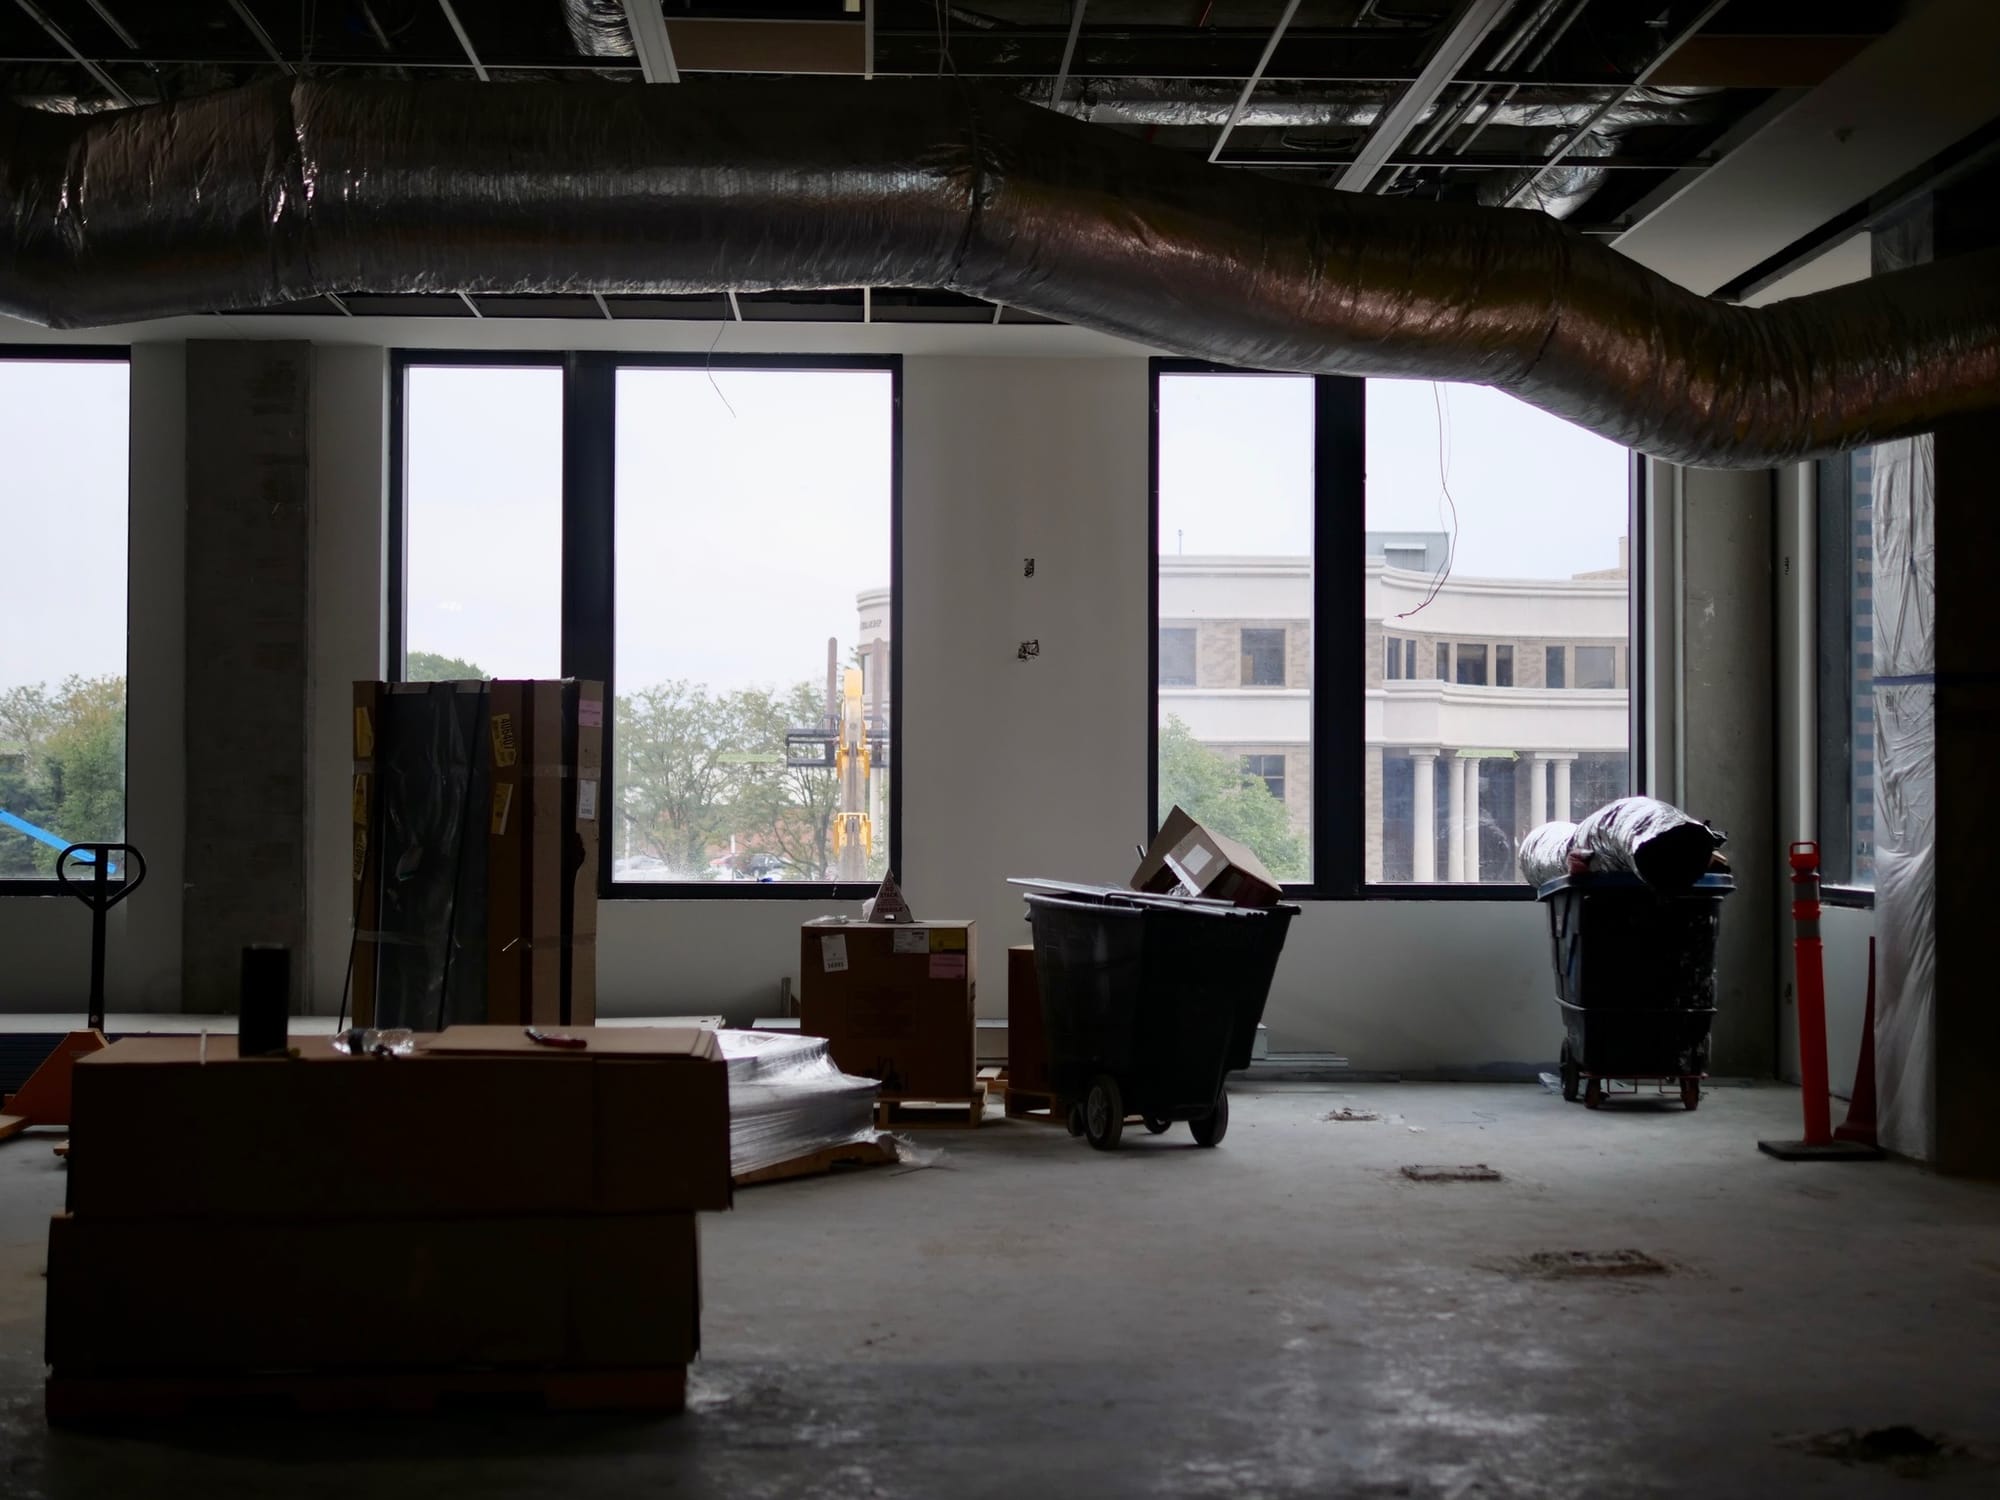
Initially, the plan was for this floor to hold a large makerspace, however, some time after construction had started, the decision was made to “pivot” instead to the biology labs, which would likely support the pre-med program planned to be offered starting in Fall 2027. The campus has an existing makerspace in the Innovation Hall building, which is well-used both by academic programs like EPICS and VIP and by several large student organizations.
Floor 3 is similar to 2, with two chemistry labs, space for the Academic Success Center (a peer tutoring and academic support program), and two more of the active learning lecture halls.
Floor 4 holds the final active learning lecture hall (5 in total) plus two larger lecture halls with tiered seating and capacity for 200 students each. Additionally, this floor will have a small outdoor terrace and a cafe whose seating space will be available for late night use as a study spot.
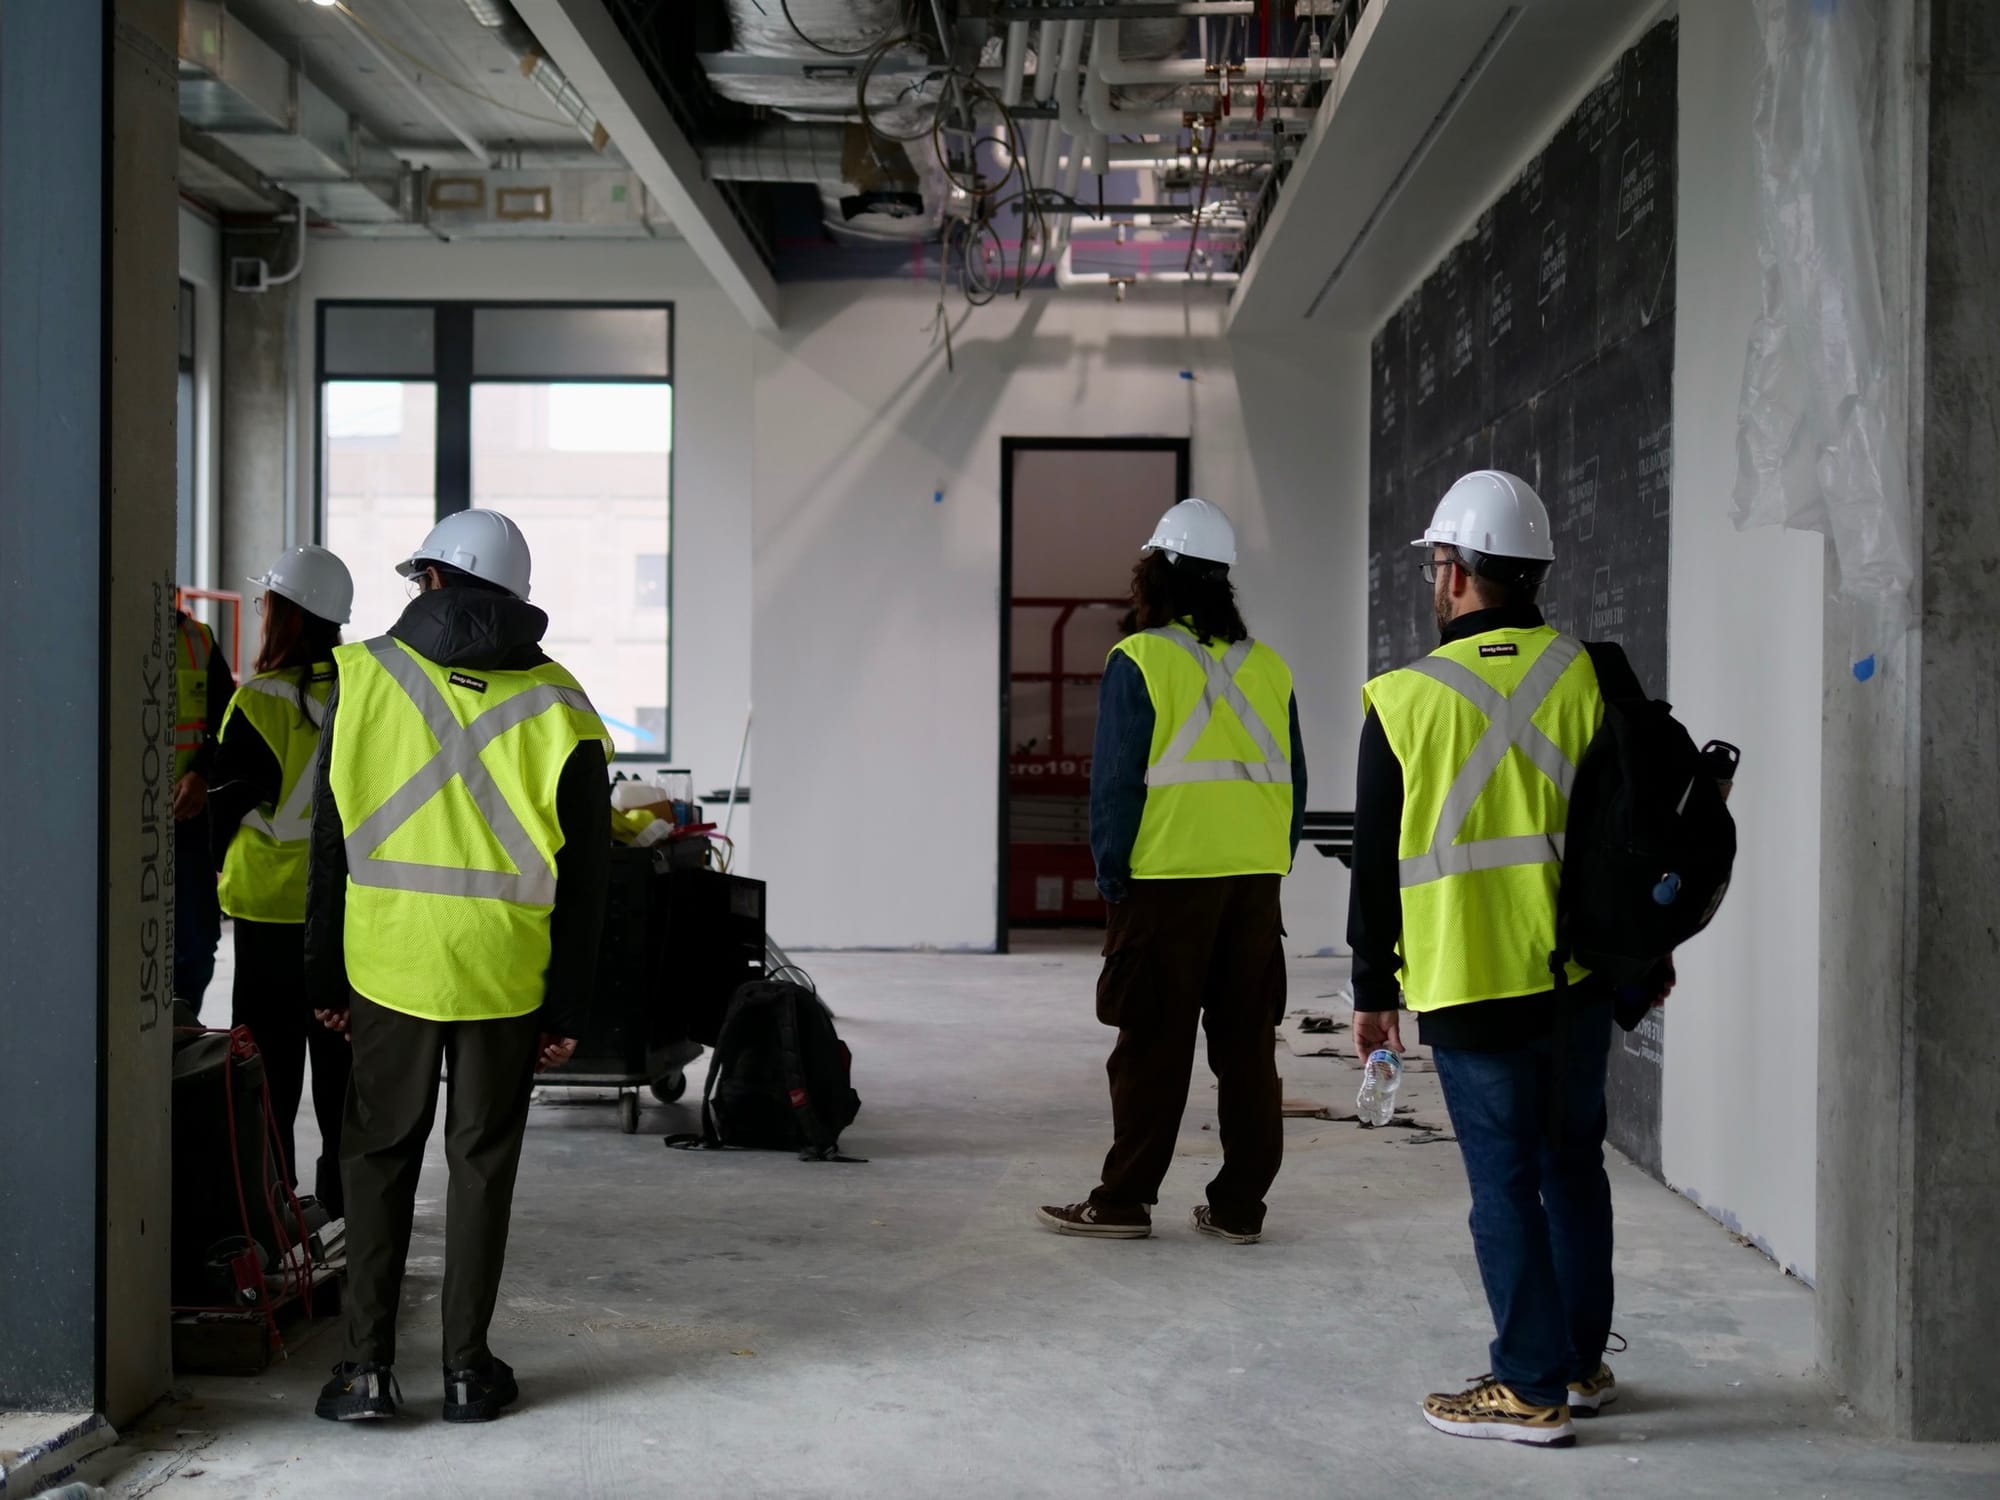
Informal seating and collaboration space is planned throughout the central corridor on floors 2, 3, and 4.
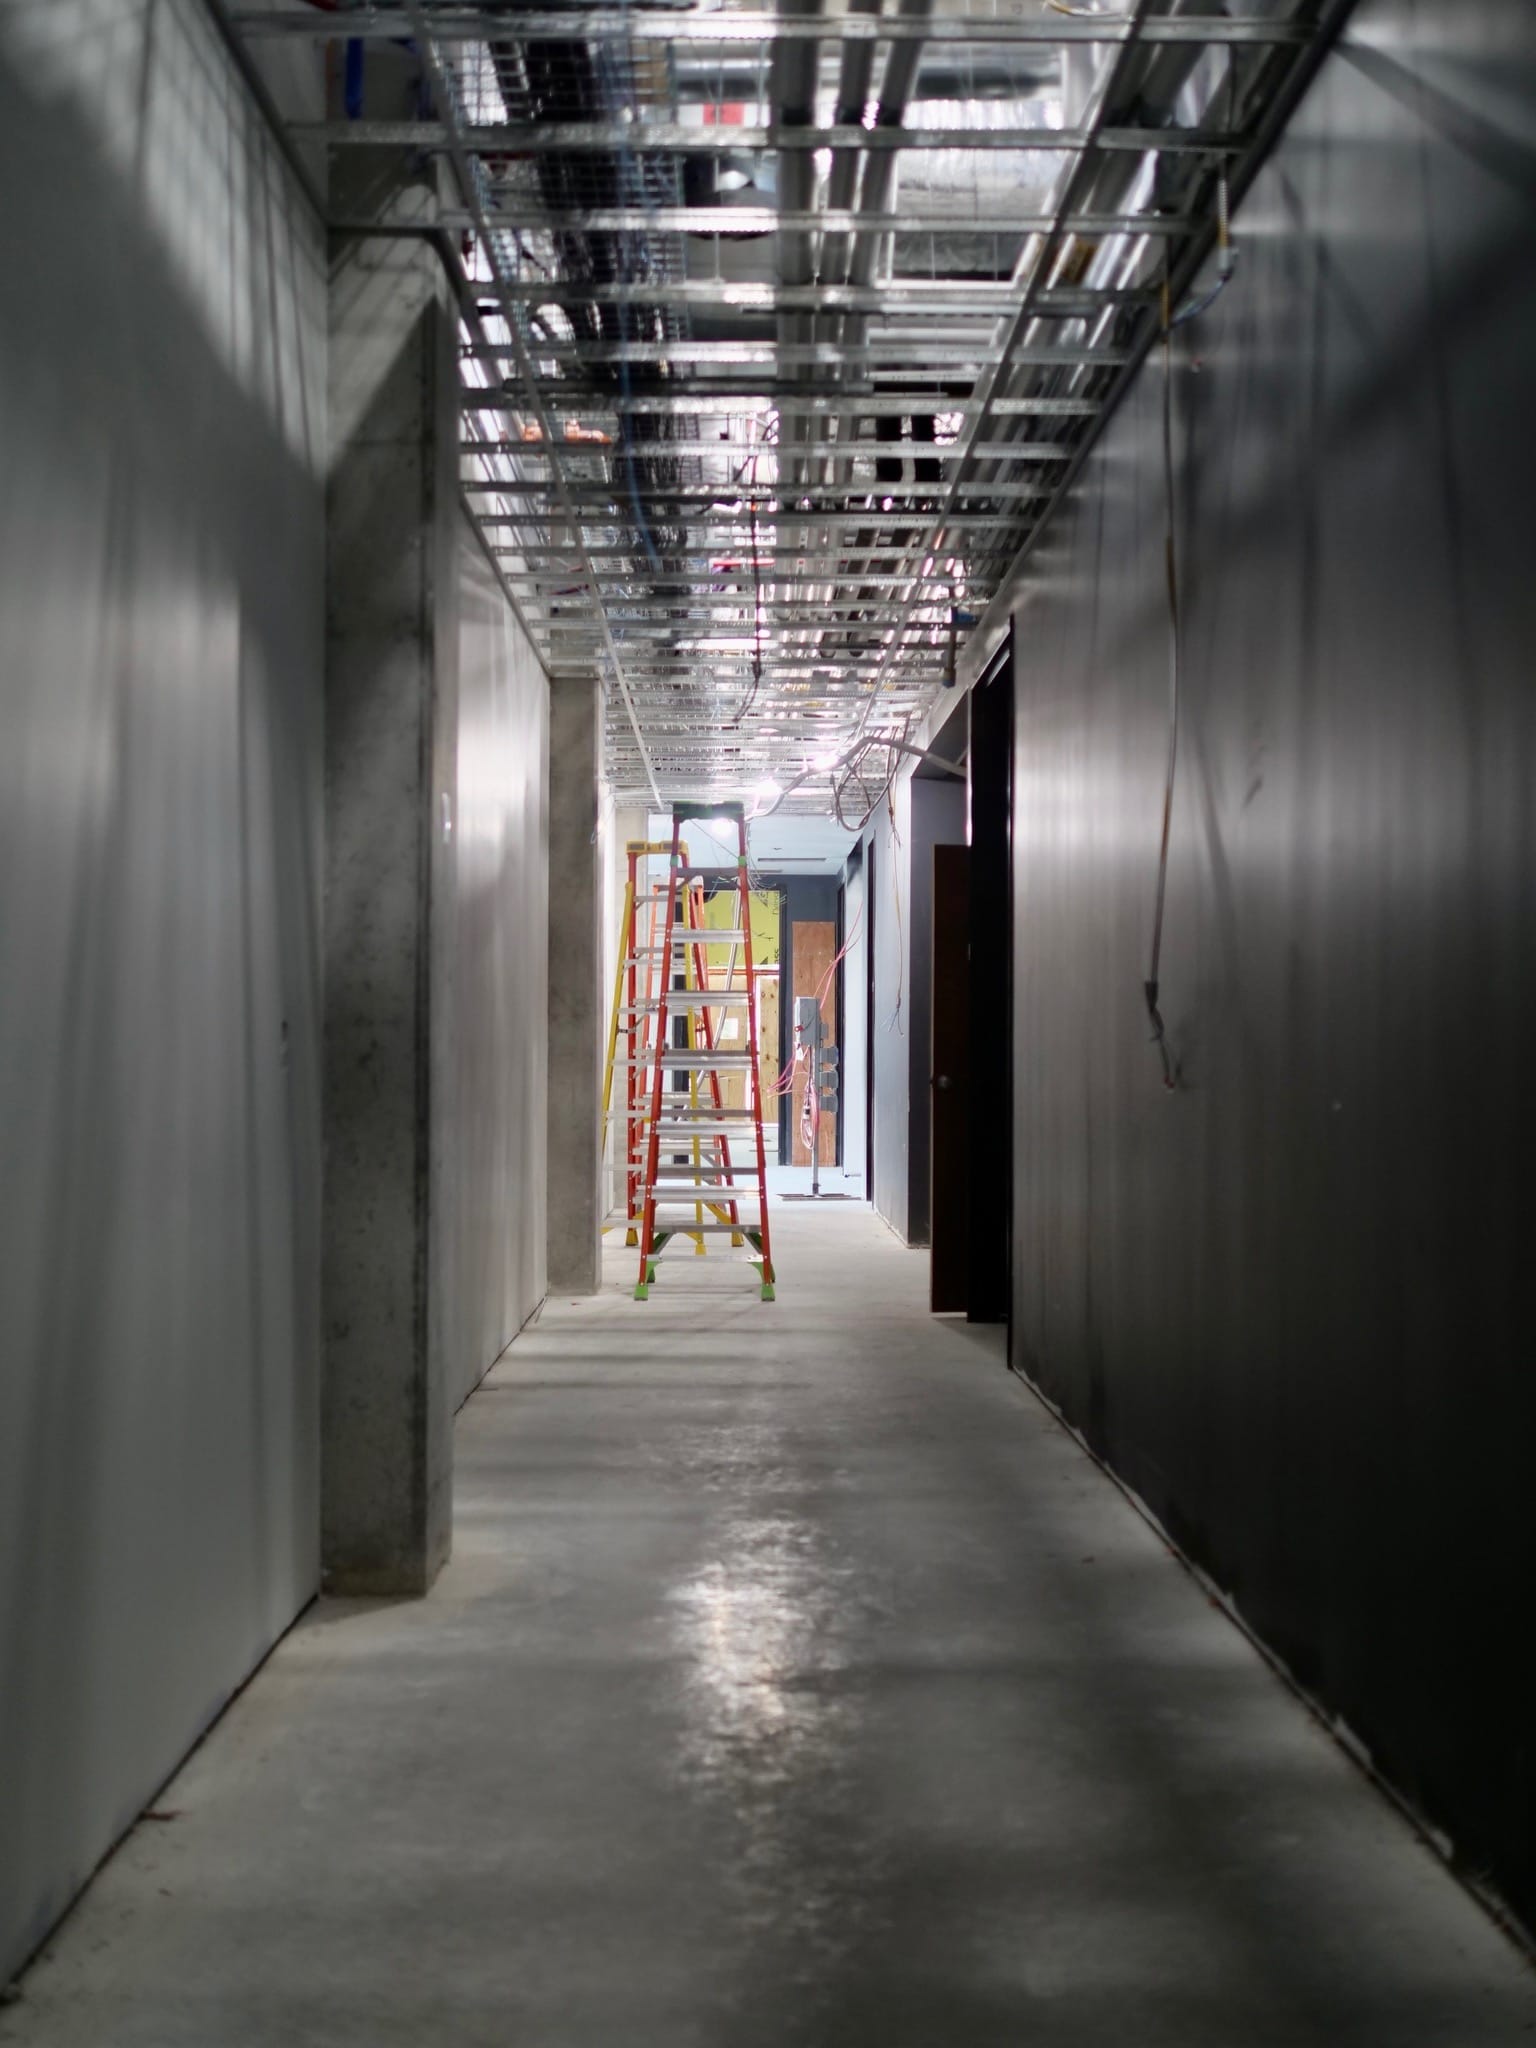
Floor 5 is where the residential portion of the building starts.
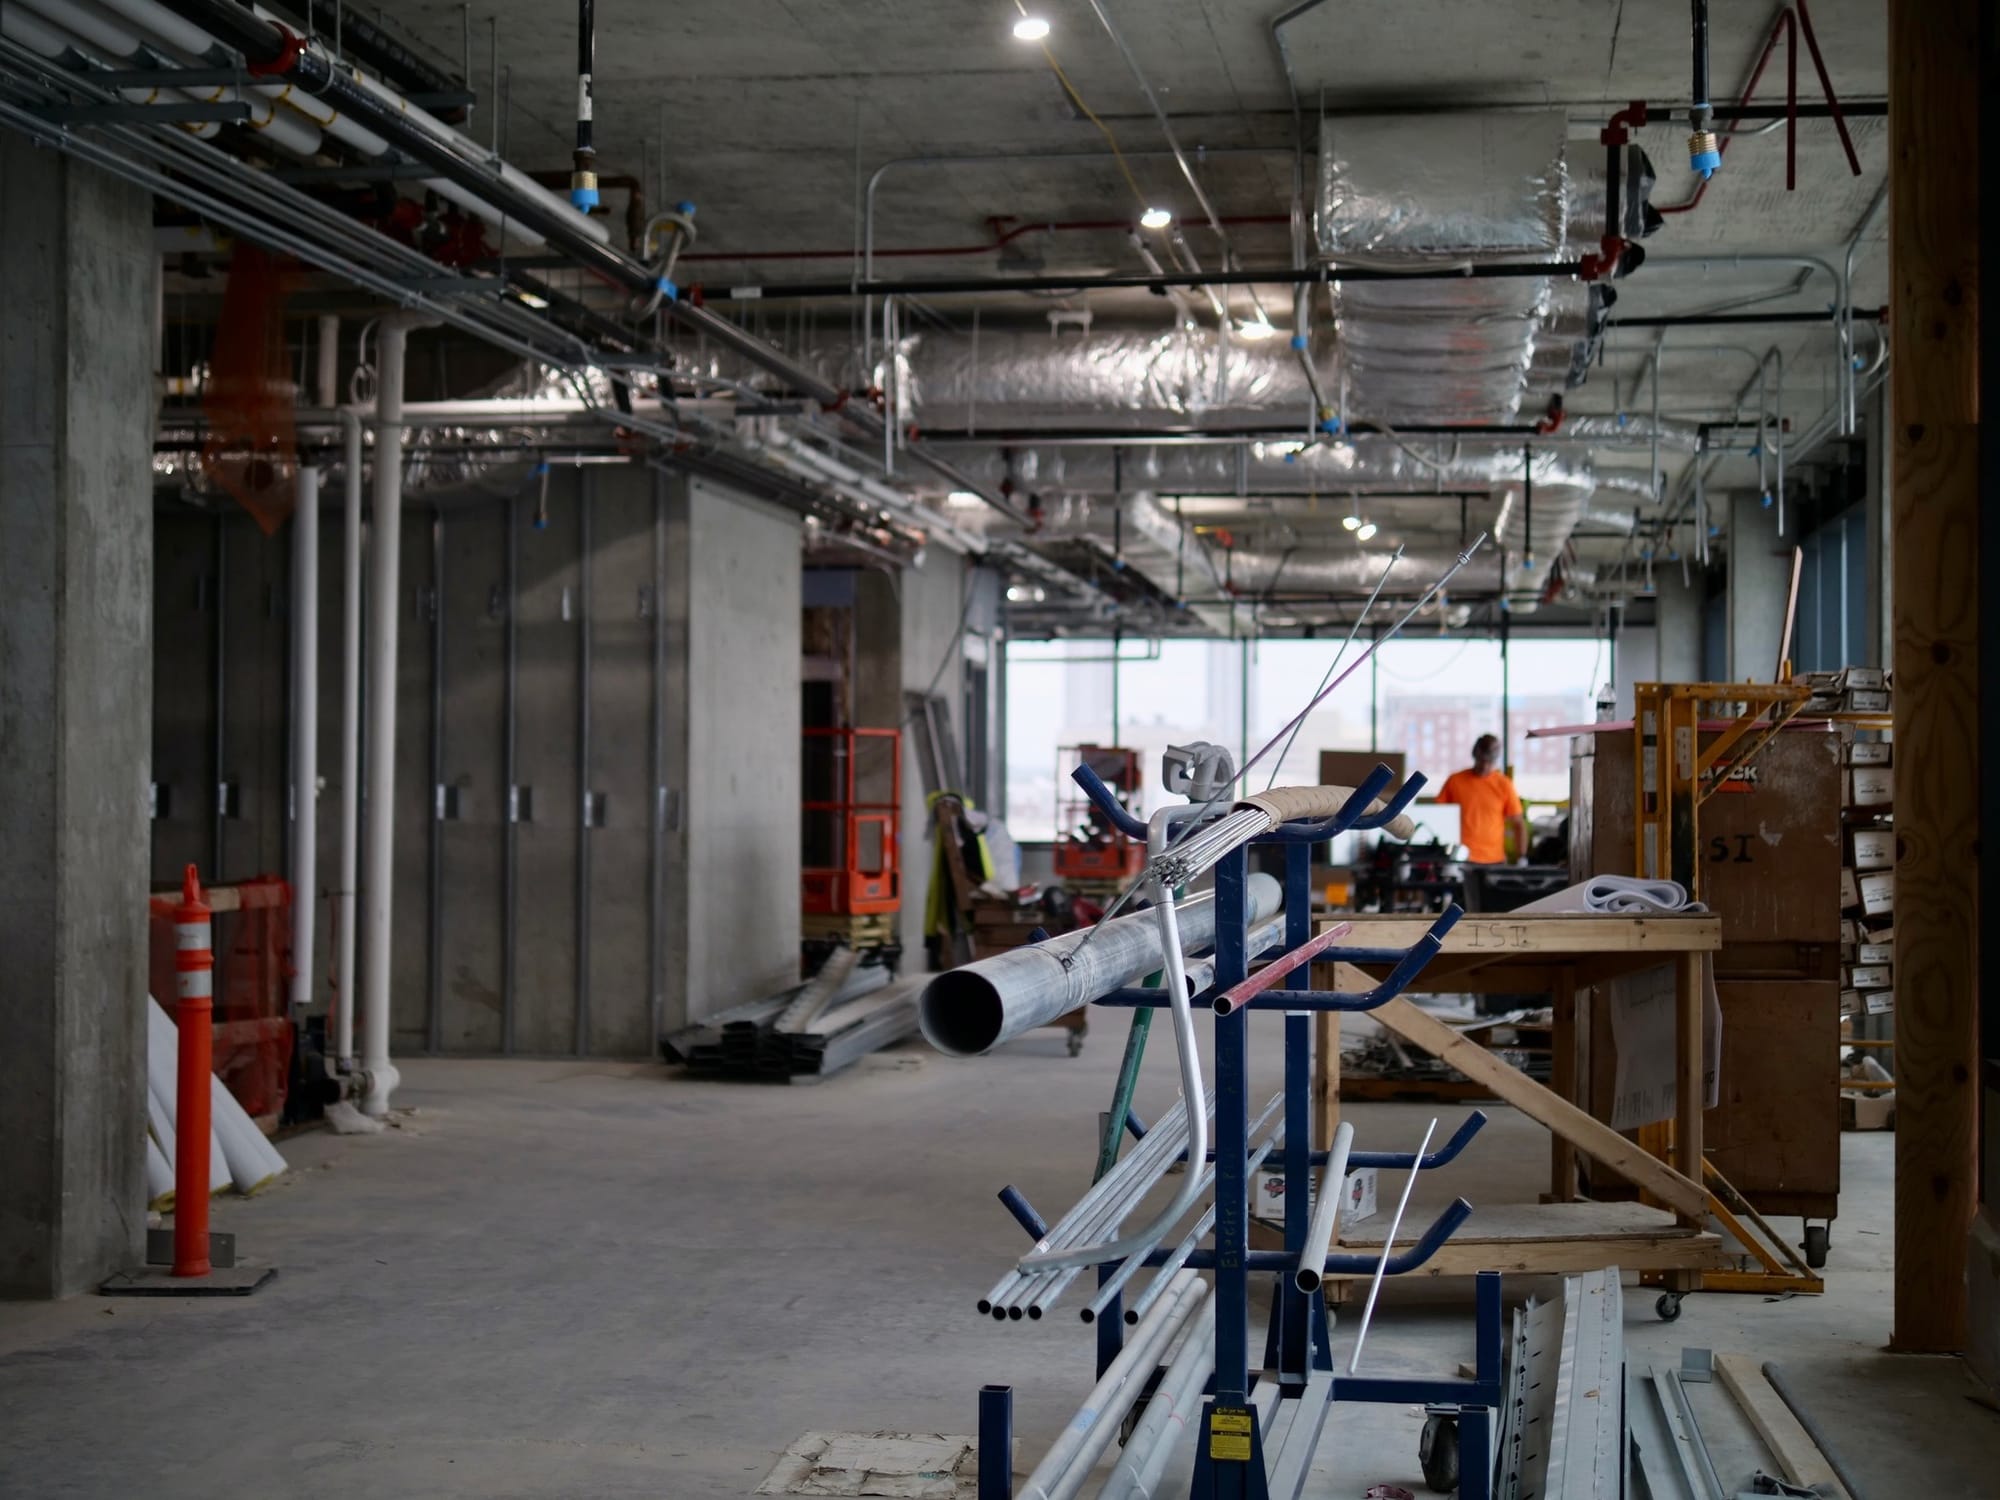
Floor 5 itself will be a communal space for residents, with a “social kitchen”, a small esports lounge, a small music room, the laundry room, a large open living room space, and an outdoor terrace. The outdoor terrace, which we had imagined might take up the entire roof space and be open to students on a regular basis, looks like it will take up about a third of the roof space and is intended for special event use only (its doors are planned to be locked). All of the outdoor terrace spaces will have six foot tall glass barriers on their edges.
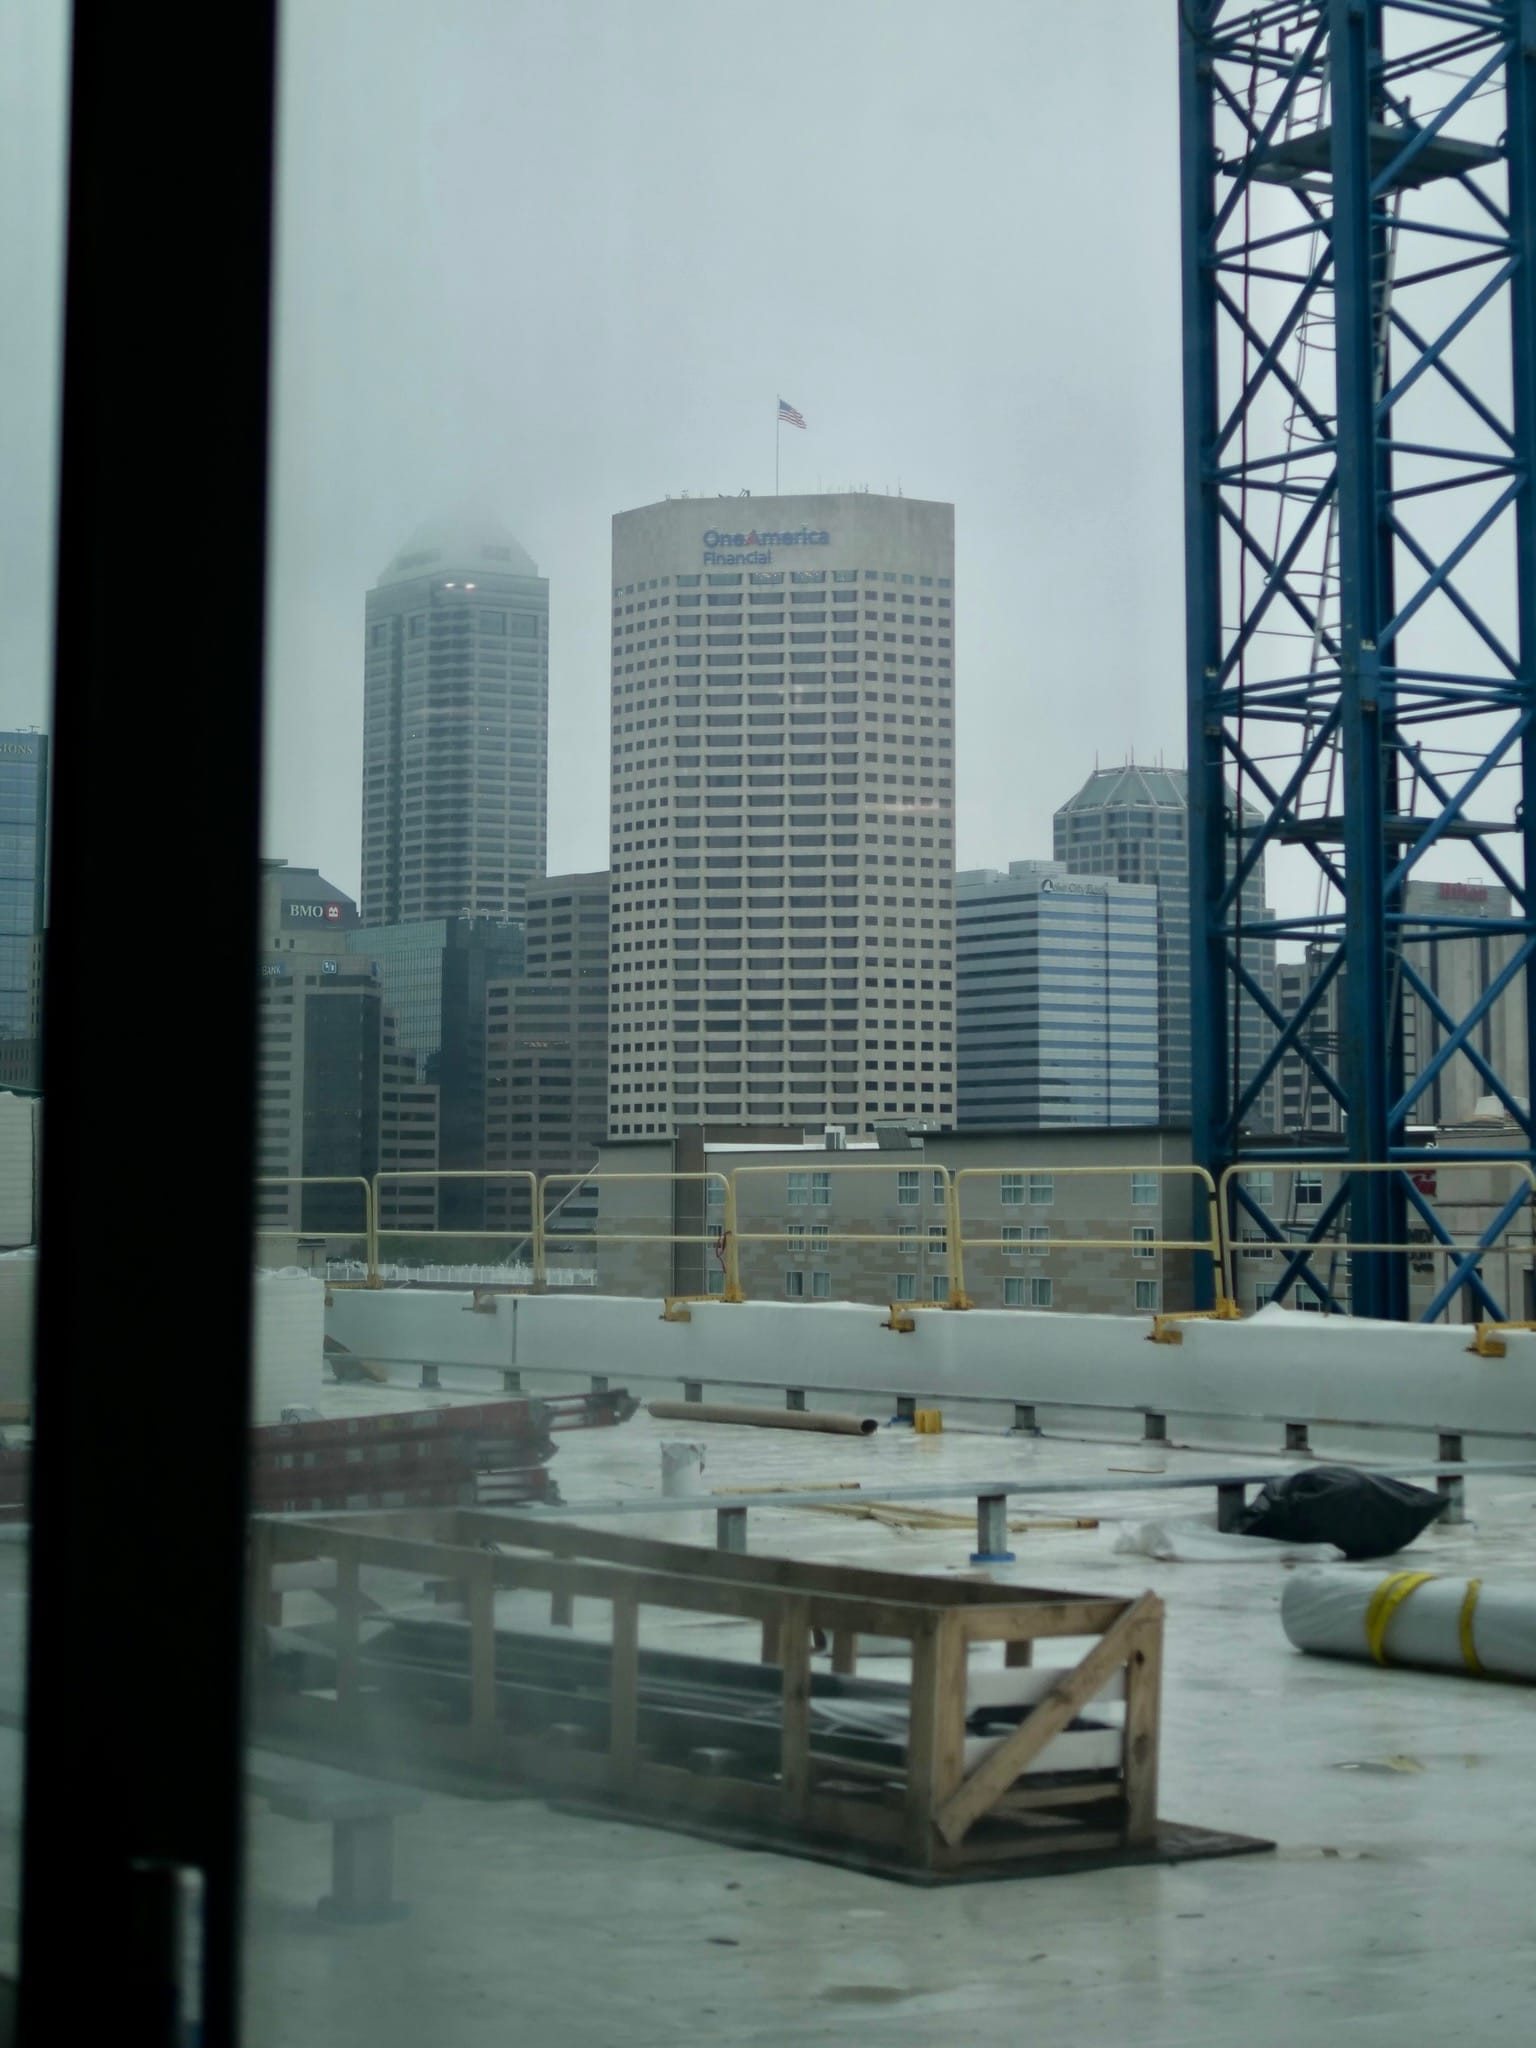
The final floor we toured was floor 6, the first of ten housing the dorm rooms. Across all of these residential floors there will be 530 beds (capacity for 530 residents) total, with a mix of single, double, triple, and quad occupancy dorm rooms on each floor. Each of these floors will have central, communal bathrooms and a couple of individual stall private bathrooms. Each of the even numbered residence floors has a lounge space which is shared with the floor above it, providing another space for residents to socialize.
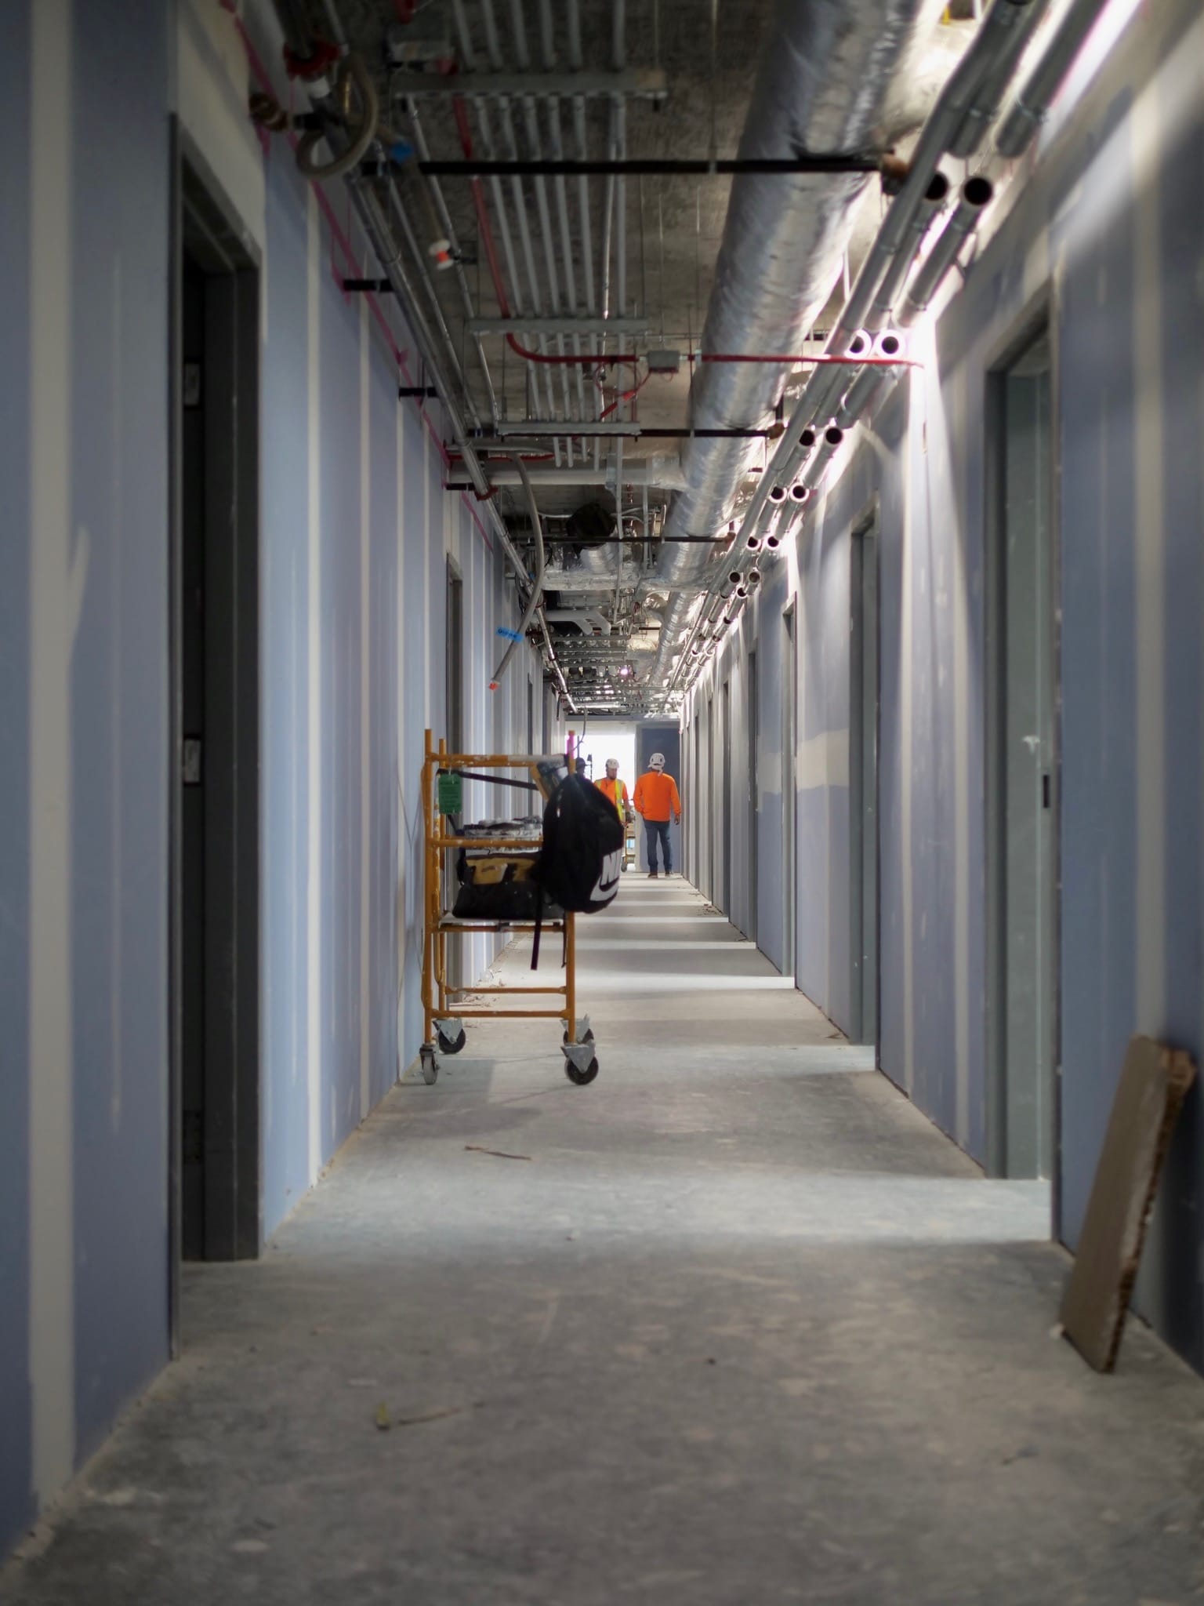
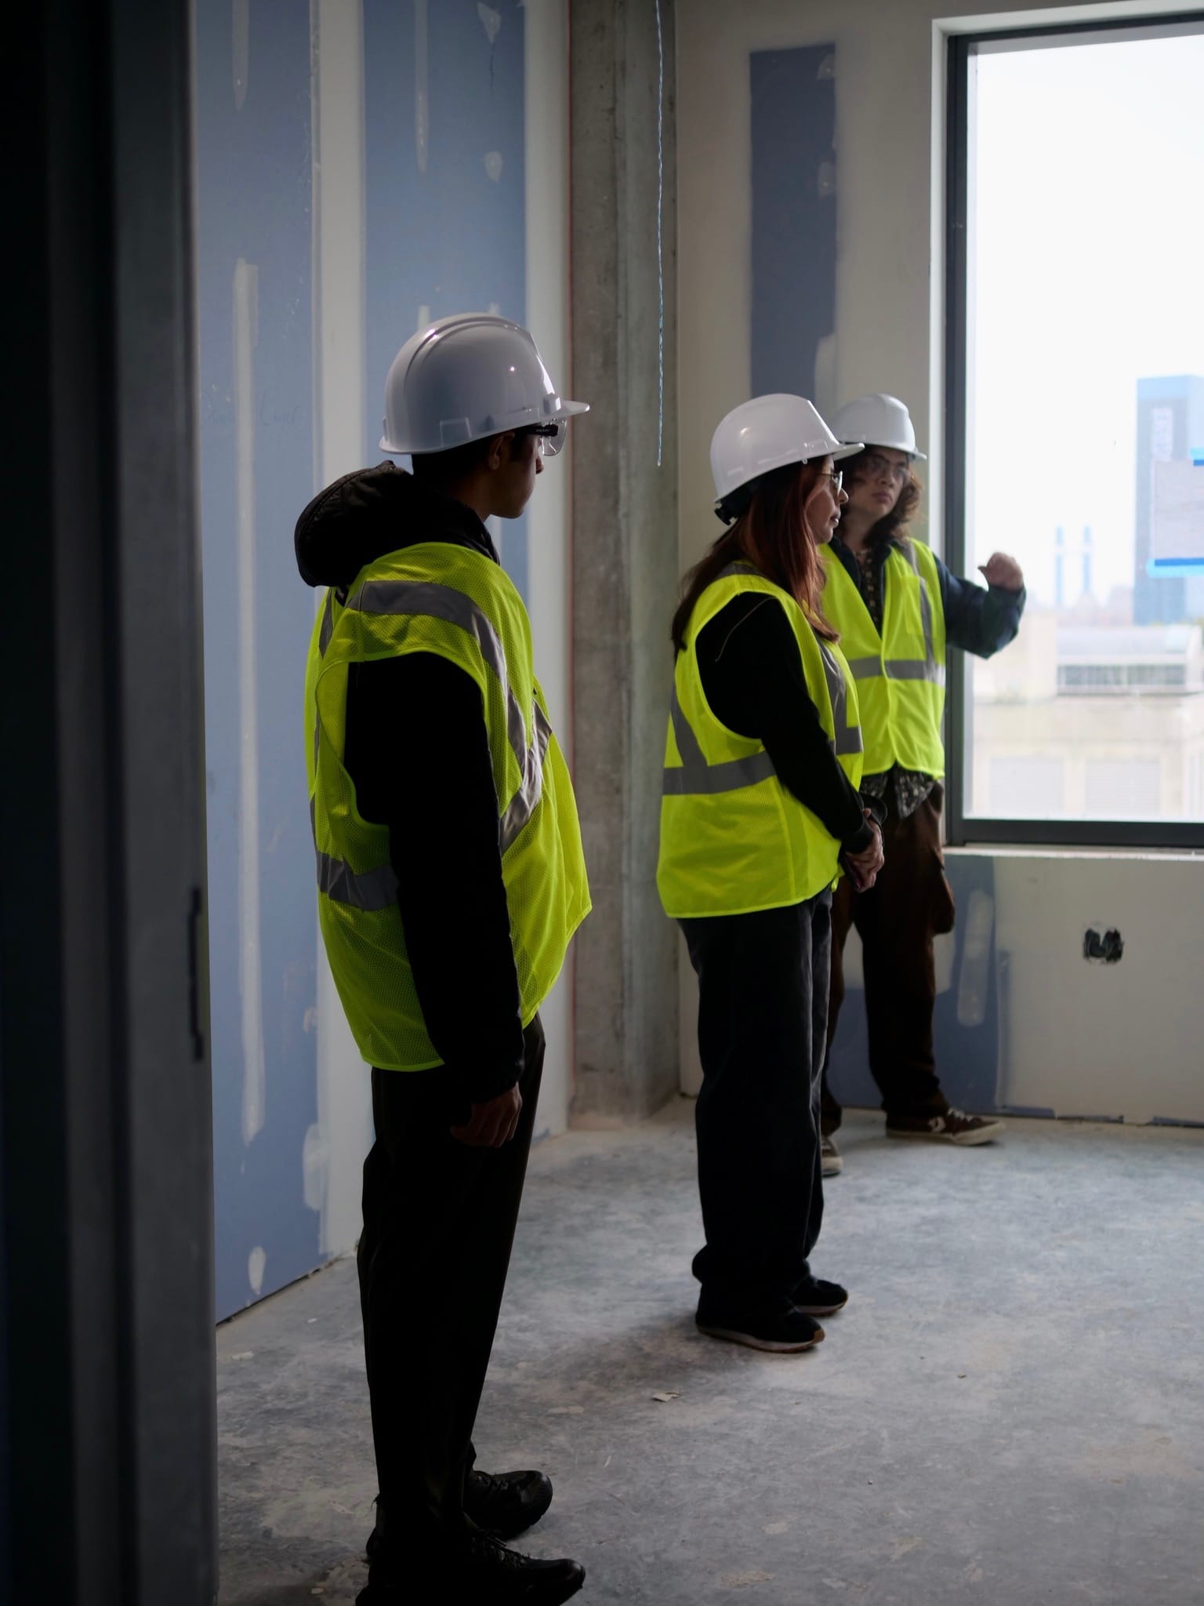
Picture of dorm hallway on Floor 6 (left). Picture of half of a double dorm room (right), similar size to North Hall rooms. Photos by Alexander McCormick.
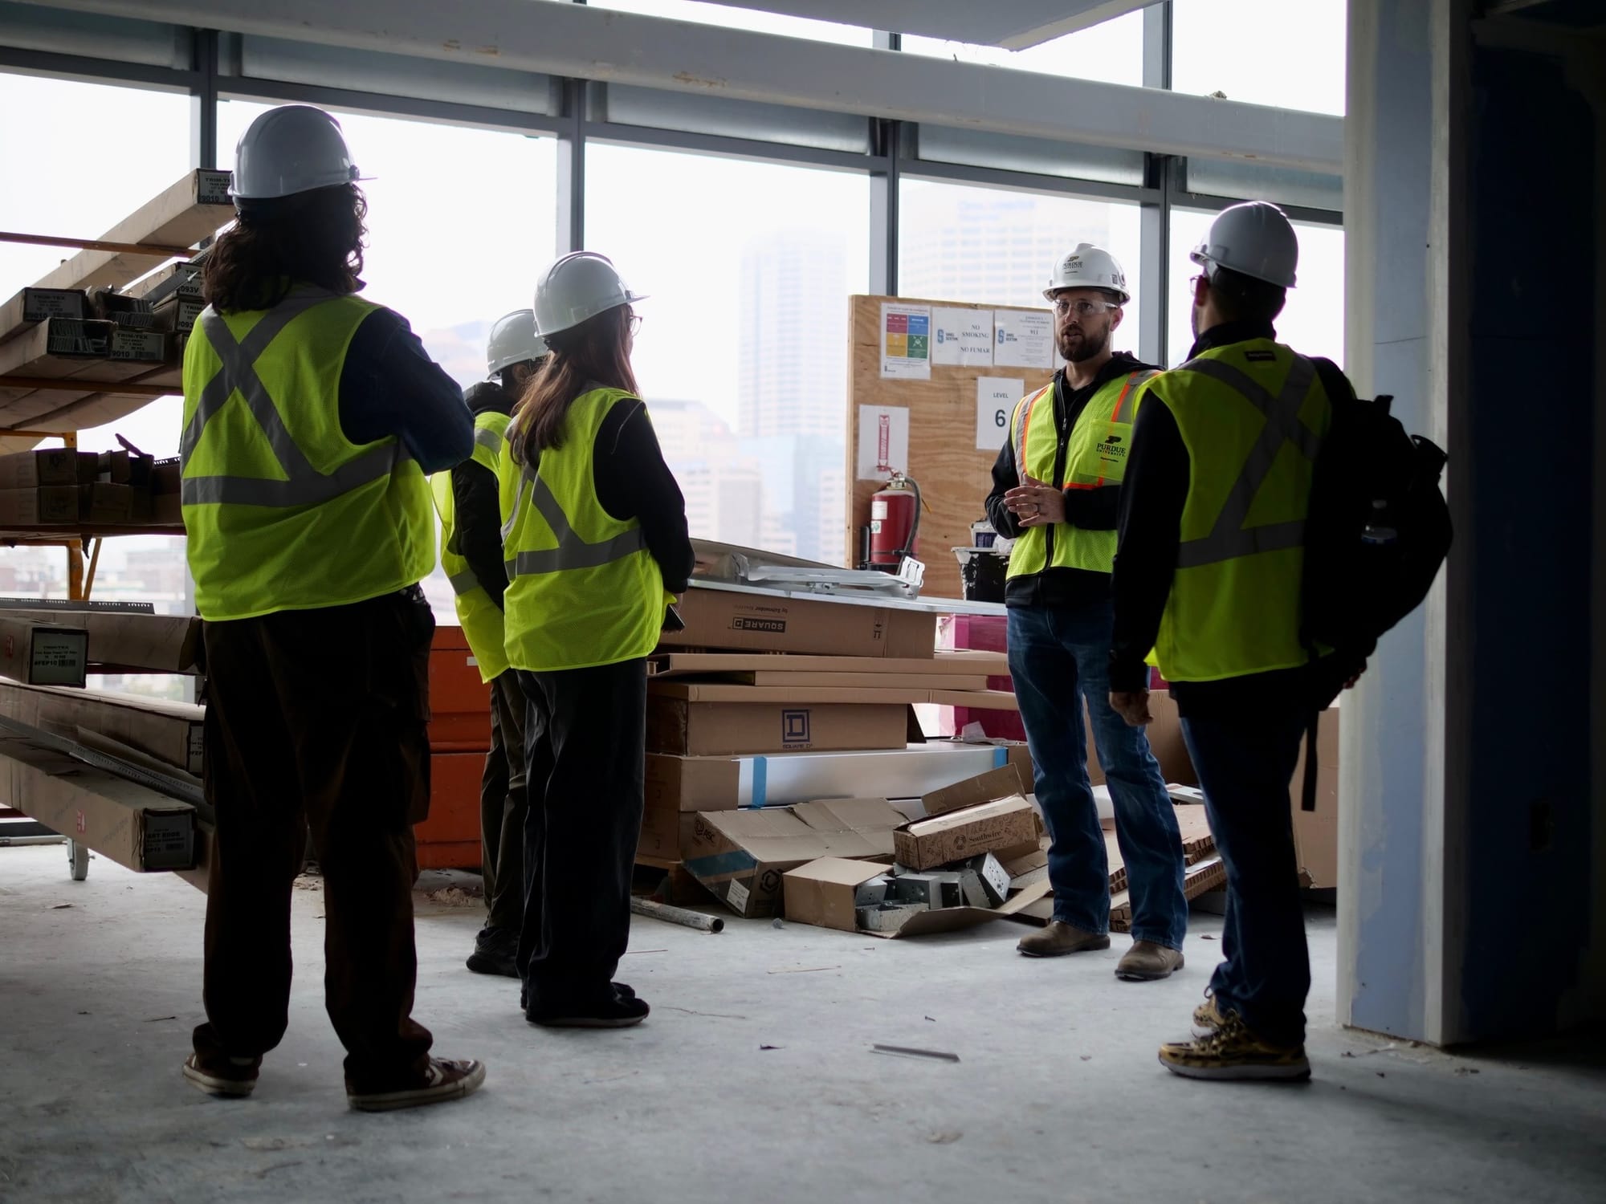
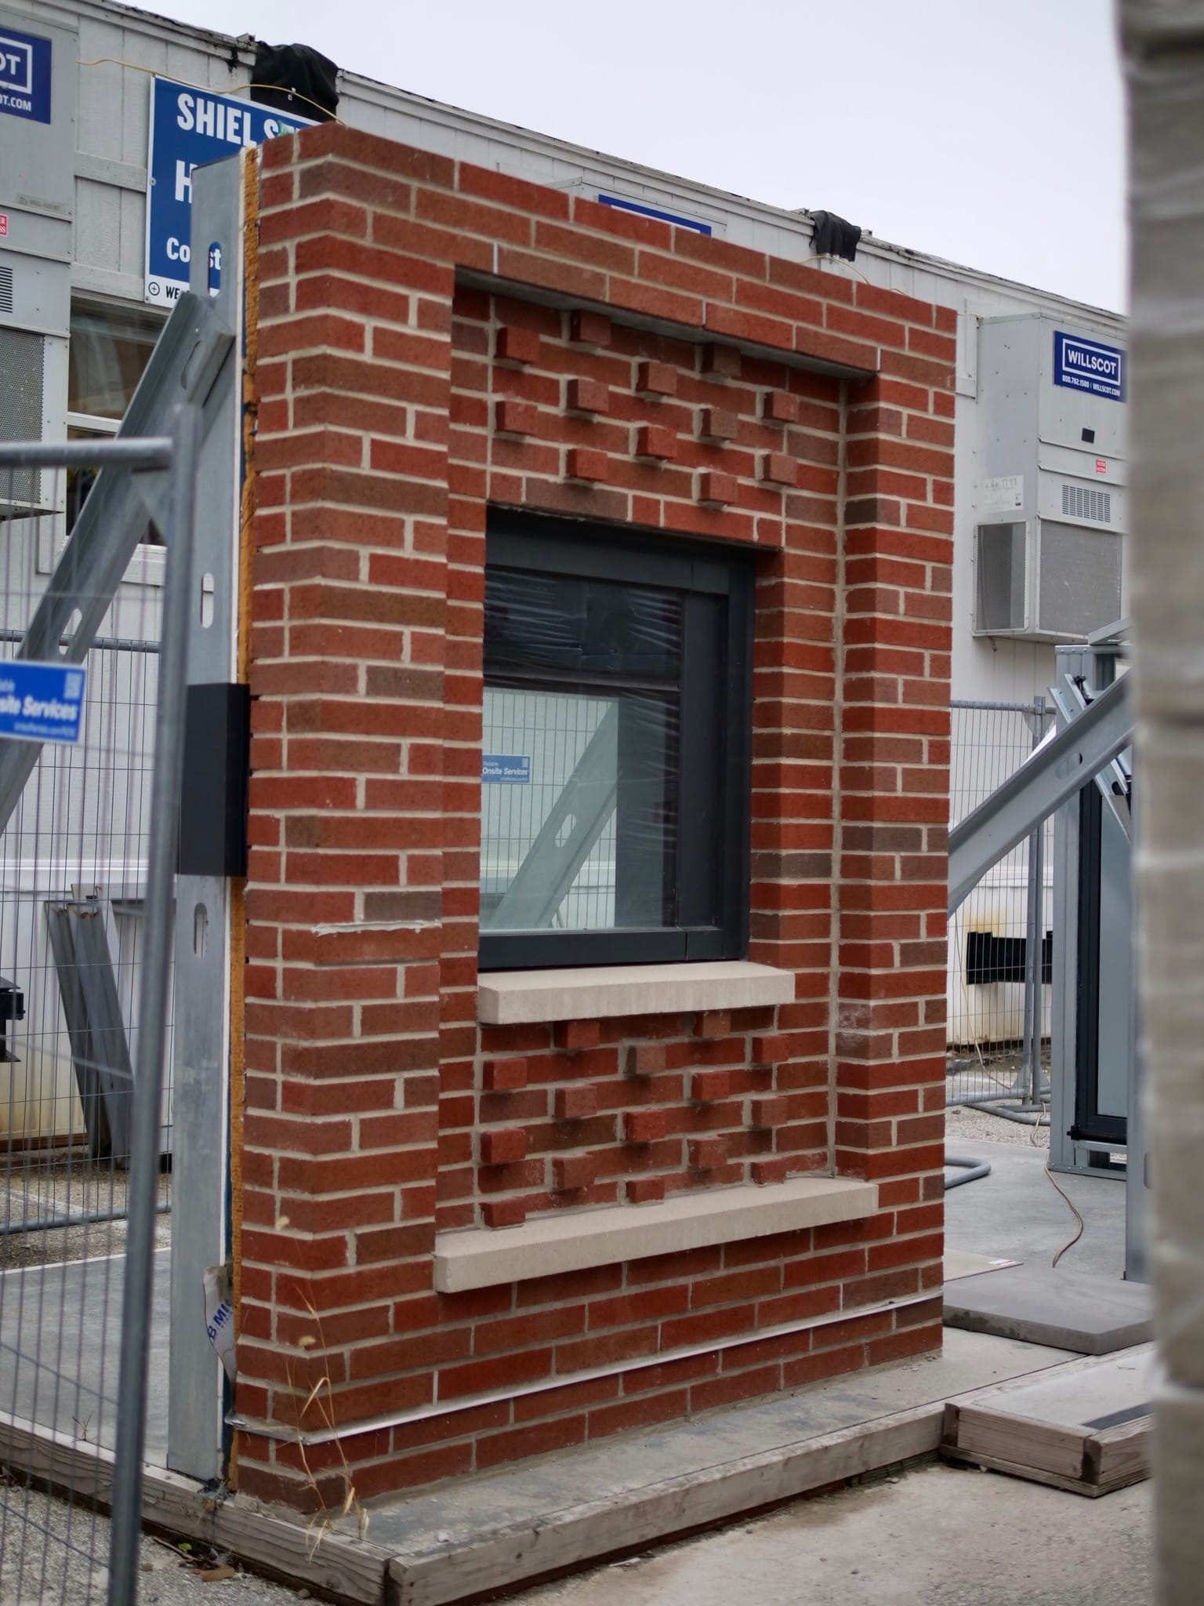
On the tour we learned that details like how many laundry machines to include and how big to make the social kitchen (it seemed roughly the size of two apartment kitchens put together) were based on usage data collected by University Residences in their West Lafayette dorm buildings. The brick facade on the bottom half of the ASB follows the design language found in many of West Lafayette’s venerated buildings. And the outdoor space surrounding the building (currently a parking lot) is planned to be covered with grass, which may help bring a more natural feel to the brutalist, concrete jungle that is the former IUPUI campus.
But while many aspects try to replicate what exists in West Lafayette and solidify the Purdue brand in Indy (large Purdue logos will line the top edges of the ASB), what makes this building different from any other that Purdue has built is how many different aspects of campus life will be included in it. Housing, dining, labs, lecture halls, offices, study spaces, and recreational spaces. Managing all of these functions in one building will be no small task. (The closest comparison might be the new South Hall, which opened this semester in West Lafayette, with similar elements but lacking the lecture halls and large labs in exchange for higher housing capacity.)
Will the ASB have spaces for student organizations?
One space need which has been difficult to fulfill on the shared campus so far is storage for student organizations. Most of the existing spaces are owned by IU, and those owned by Purdue have limited capacity, making it difficult for clubs to store larger equipment and sports supplies. While the ASB will have a storage space in its basement, we were told that its use will likely be prioritized for building operations first.
Additionally, the building doesn’t have any multipurpose rooms, and it is unclear if the lecture halls will be reservable for student orgs to use.
Will the ASB add more study spaces?
Another current space challenge on campus is the lack of late night study spaces. There seems to be many new study spaces that are planned to be added with the completion of the ASB. Large open seating on the first floor, seating in the hallways of floors 2 - 4, and cafe seating on the 4th floor, all of which should be open for students late into the night. And for residents of the building, there is the large living room area on floor 5, the lounge spaces on every other residential floor, and a couple of small dedicated study rooms on each residential floor.
Will students be stuck in the building 24/7?
While it’s possible that a student could exclusively have classes in the ASB while also living in it, the building only has large lecture halls and no smaller classrooms, so most students will still have to go to buildings like ET/SL/IO for smaller classes or recitations/labs/etc.
Is there apartment-style housing in the ASB?
While all the student housing is dorm style, the building does have two apartments: one faculty executive apartment and one apartment meant for the Residential Education Coordinator (REC) who leads residence operations.
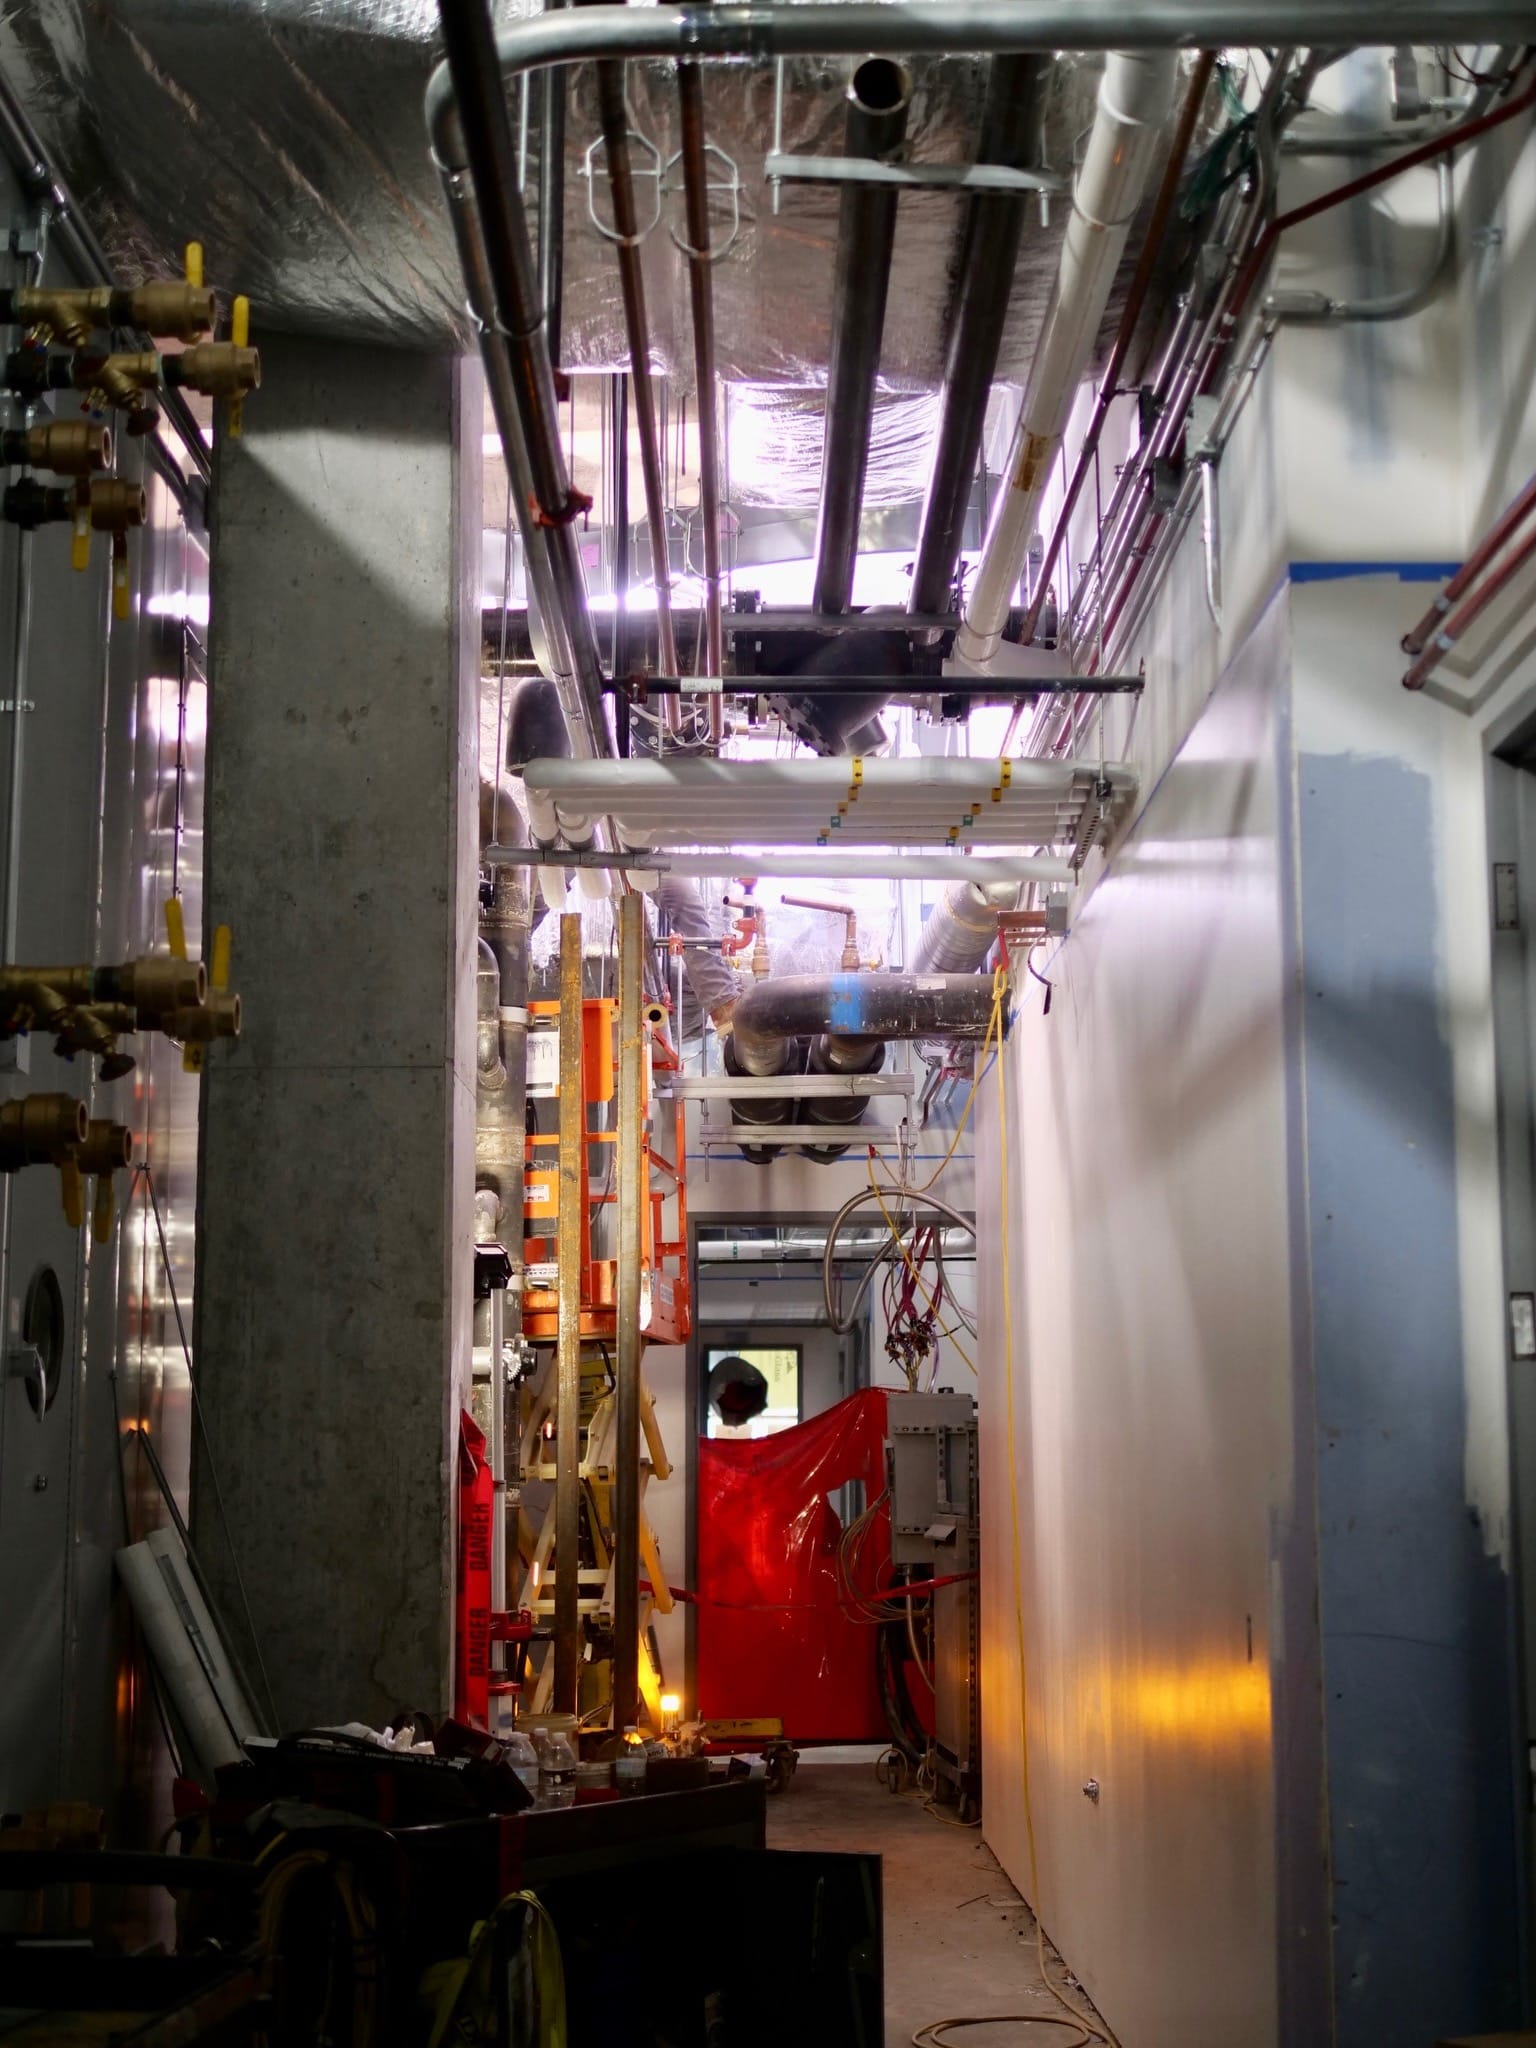
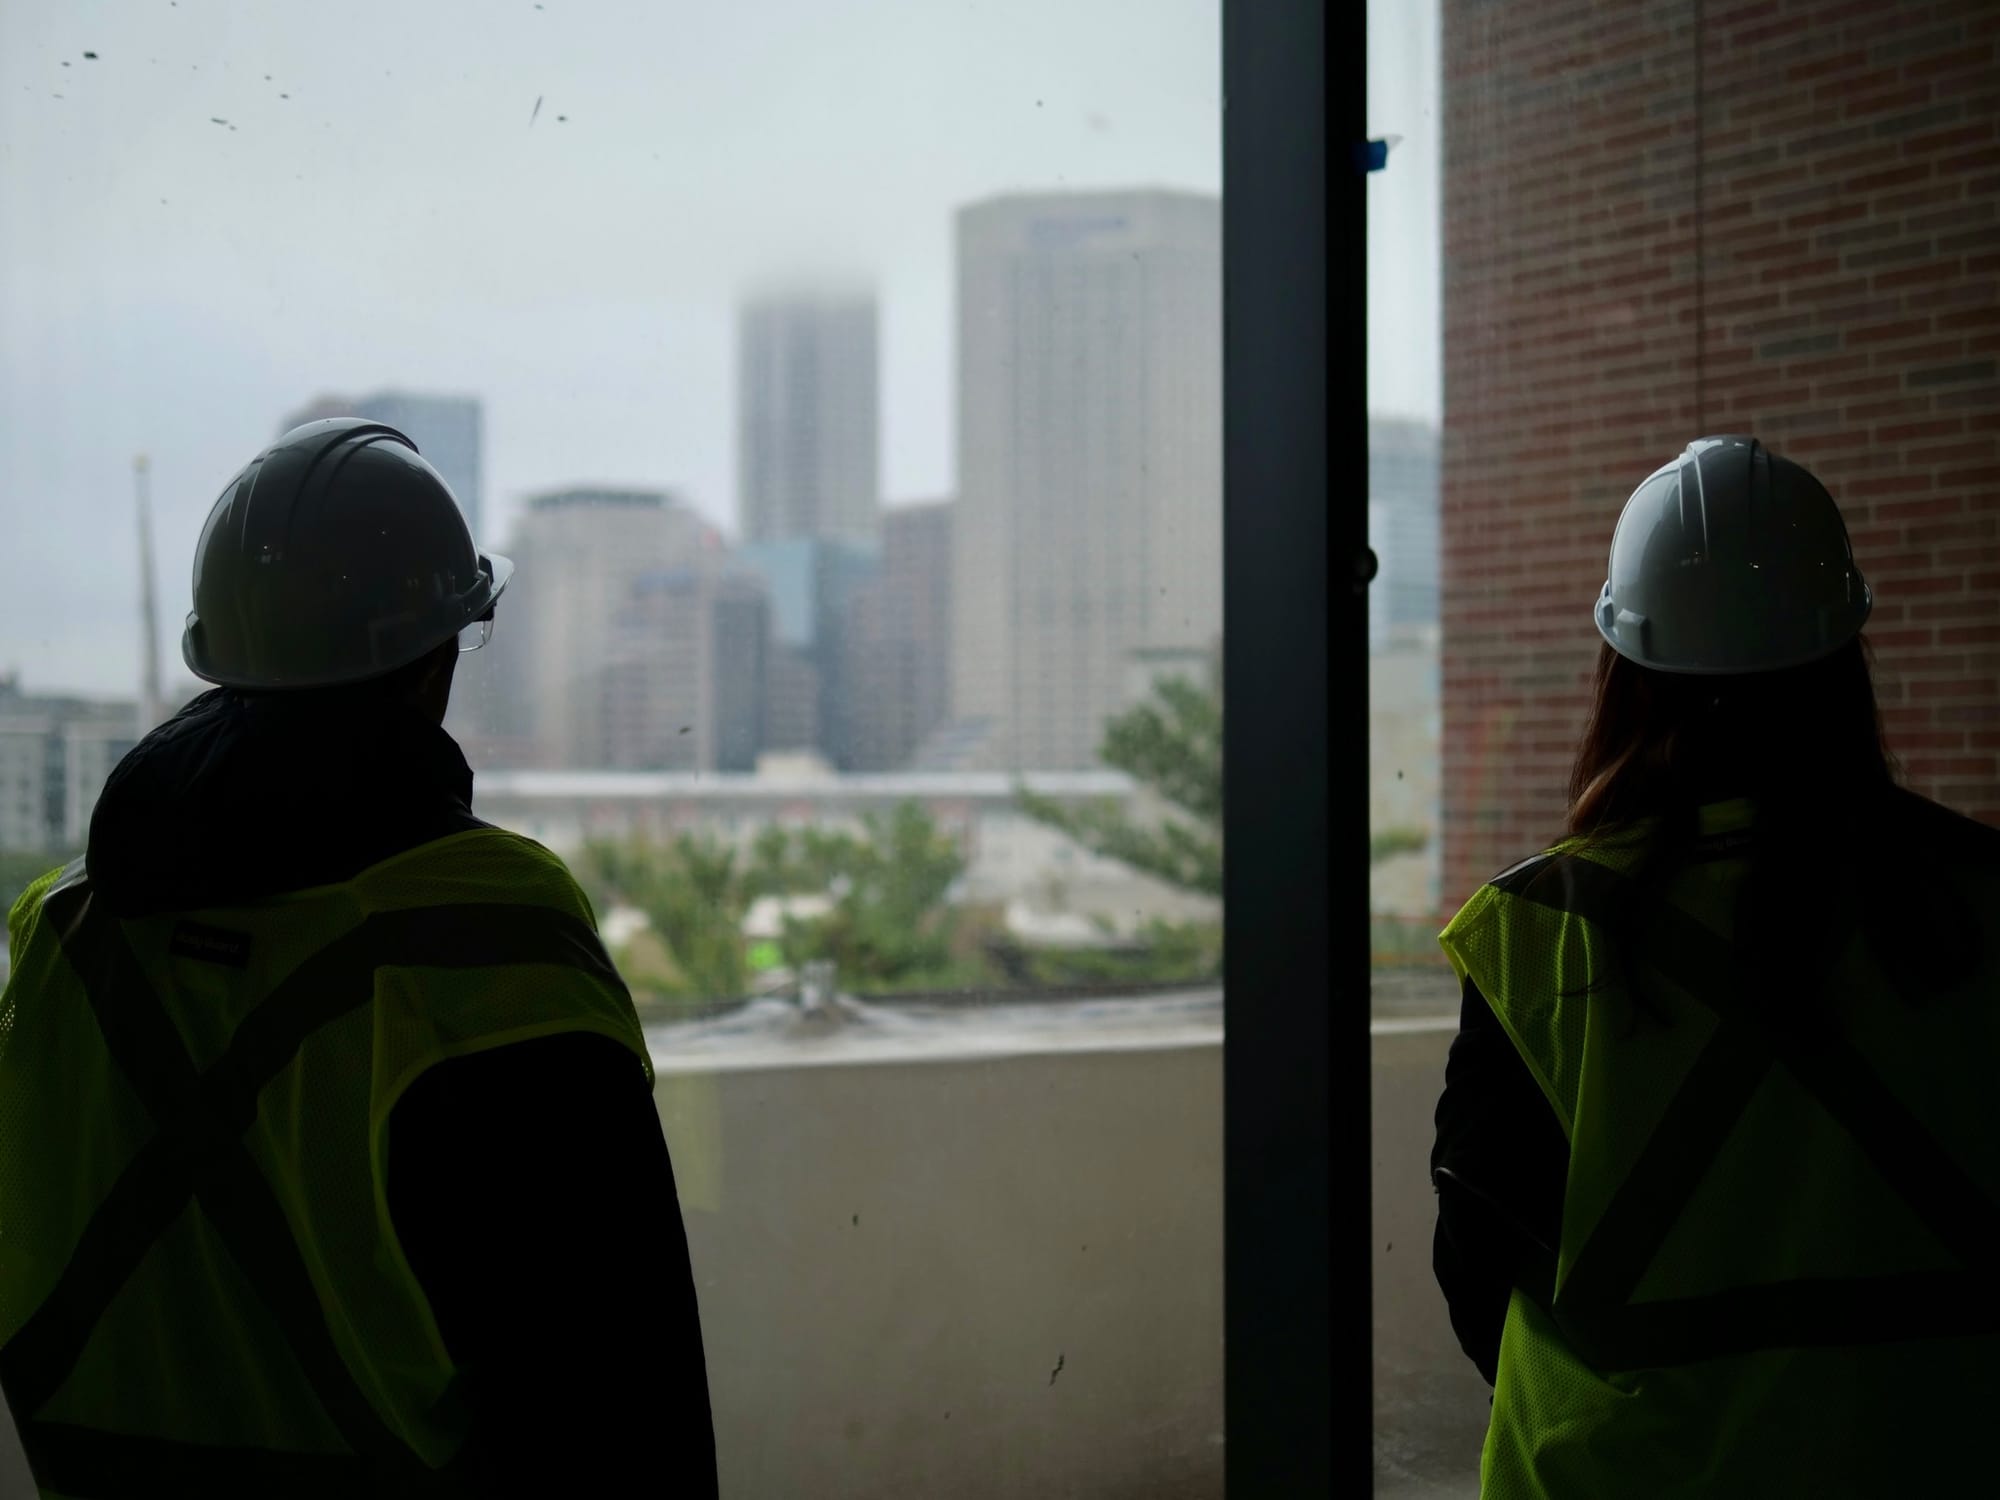
Behind the scenes and extras:
We check every Circuit article for accuracy. If you spot an error or omission, please email contact@circuitpress.org.